
BEDS3
BATHS1 full
SQUARE FEET2,179
MLS#12733554
STATUSNew
PROPERTY TYPEResidential - Single Family
SCHOOLDistrict 429
Property Description
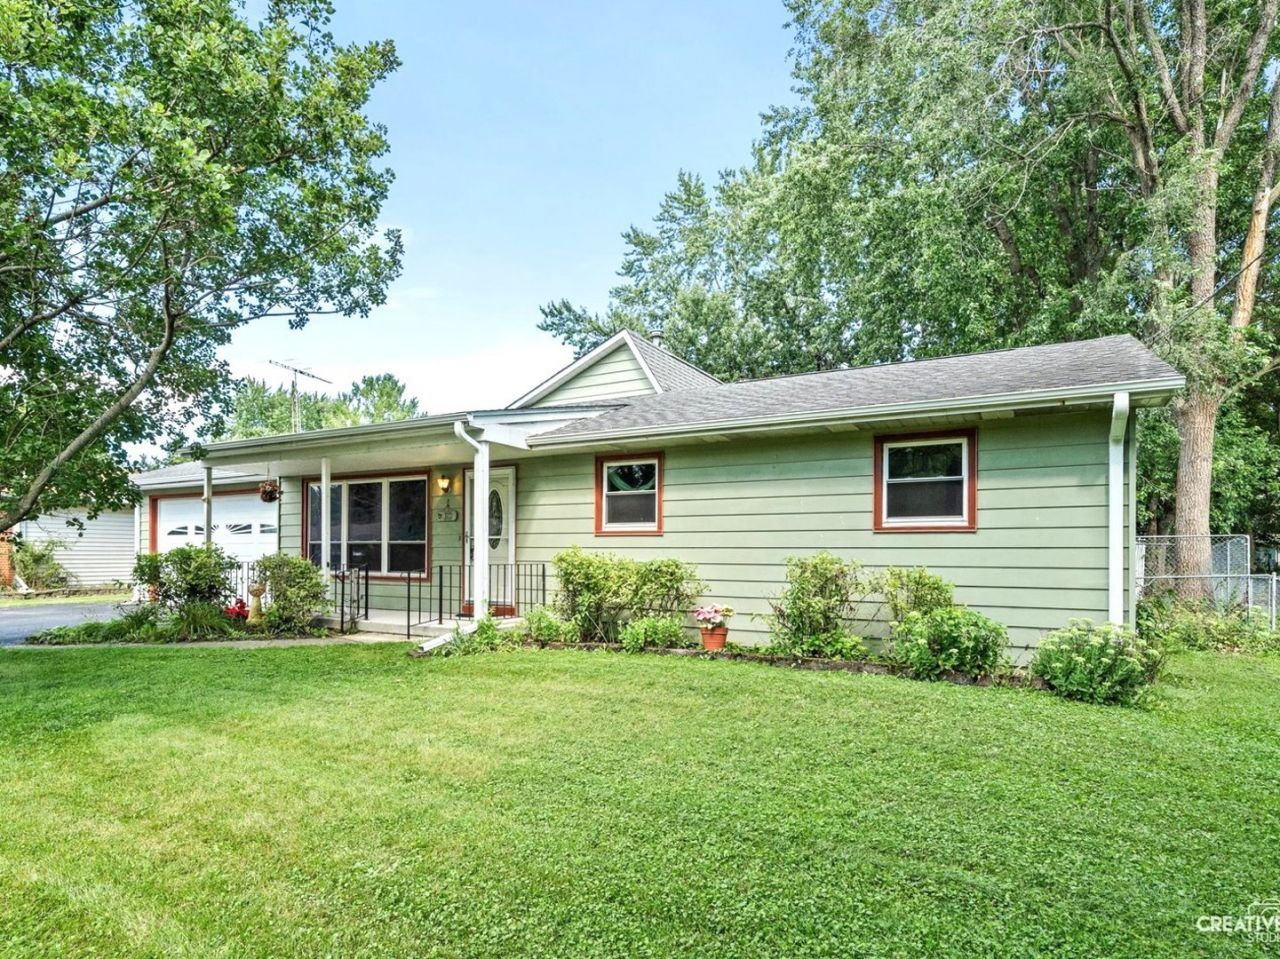
Bring your ideas and make this 2,100+ sq. ft. Hinckley ranch your own! This spacious home offers 3 bedrooms, a large family room, and plenty of potential to create a home that fits your lifestyle. The kitchen features a beautiful Italian tile backsplash, while the fenced backyard provides a great outdoor space with a garden area and two sheds for additional storage. Recent updates include a furnace approximately 6 years old, A/C approximately 3 years old, a newer water heater, and a stove and refrigerator approximately 5-7 years old, new gutters with leaf-guard installed. With a desirable ranch layout, generous living space, and a great yard, this home is ready for your vision! Home is being sold strictly AS IS. Virtually staged photos show the possibilities of this great property. **Staged photos are for illustrative purposes only and may not reflect exact proportions or dimensions of the rooms.**
Property Features
Property Type: Residential - Single Family
Basement: Yes
Basement: Unfinished, Full
Cooling: Central Air
Fireplaces: 1
Garage: 1.5
Heating: Natural Gas
Lot Size: 82 x 149 x 79.9 x 149
Roof Type: Asphalt
Taxes: $2,350
Year Built: 1972
Feature Descriptions
Additional rooms: No additional rooms
Additional Structures: Shed(s)
Appliances: Range, Dishwasher, Refrigerator, Washer, Dryer, Disposal, Range Hood
Association Includes: None
Bath Features: Double Sink
Dining Room: Separate
Exterior: Aluminum Siding
Fireplace: Wood Burning Stove
Fireplace Location(s): Family Room
Laundry: In Kitchen, Laundry Closet
Lot Dimensions: 82 x 149 x 79.9 x 149
Other Equipment: CO Detectors, Ceiling Fan(s), Sump Pump, Water Heater-Gas
Parcel#: 1515279006
Parking: Asphalt, Garage Door Opener, Heated Garage, Yes, Garage Owned, Attached, Garage
Sewer: Public Sewer
Total Rooms: 7
Township: S
Water: Public
Room Sizes
Bedroom 2: 12X11
Bedroom 3: 10X11
Dining Room: 10X8
Family Room: 21X13
Kitchen: 20X19
Laundry: 10X4
Living Room: 18X12
Primary Bedroom: 13X12
Local Schools
High School: Hinckley-Big Rock High School
Middle School: Hinckley-Big Rock Middle School
Elementary School: Hinckley Big Rock Elementary Sch
School District: District 429
Listed By / Shown By
Listed By
Agency Name: Charles Rutenberg Realty of IL
Agency Phone: 630-929-1100
Shown By
Agency Title: Gambino Realtors
Agency Phone: 815-282-2222

Estimate Your Payment
Estimated Payment
$ 1,404.33 per month $1,135.58 Principal & Interest $195.83 Property Tax $72.92 Homeowner's Insurance
310 N View Street | MLS# 12733554
This single family home located at 310 N View Street , Hinckley, IL 60520 is currently listed for sale with an asking price of $250,000. This property was built in 1972 and has 3 bedrooms and 1 full baths with 2179 sq. ft. N View Street is located within the District 429 school district. Search Hinckley real estate on www.gogambino.com today.