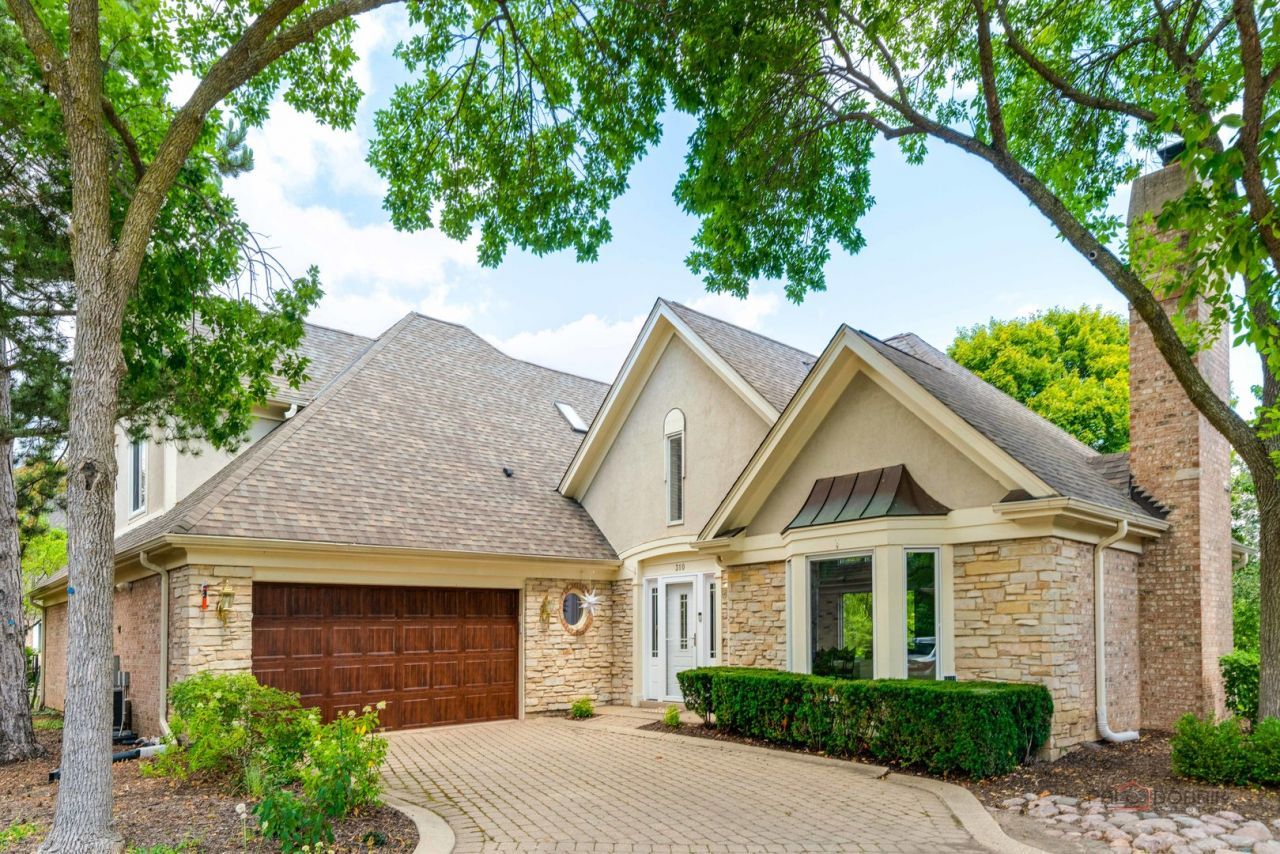

BEDS3
BATHS2 full 1 partial
SQUARE FEET3,393
MLS#12713610
STATUSNew
PROPERTY TYPEResidential - Single Family
SUBDIVISIONRivershire
SCHOOLDistrict 125
Property Description
Welcome home to this beautifully updated three-bedroom, 2.1-bath retreat, perfectly positioned along the water in the sought-after Rivershire community. From the moment you enter, an abundance of natural light and soaring vaulted ceilings set a bright, airy tone throughout the main living spaces. The living room is a true showstopper, anchored by an elegant fireplace and filled with oversized windows that frame lush, tree-lined views. Flowing seamlessly from the living area, the dining space is illuminated by a stunning statement chandelier and offers direct access to the kitchen - ideal for effortless entertaining. The kitchen is thoughtfully designed with rich dark cabinetry, sleek quartz countertops, and a full suite of high-end stainless steel appliances, including a built-in wall oven and gas cooktop. A cozy eating area just off the kitchen opens to the outdoor deck, creating an easy indoor-outdoor flow for morning coffee or evening entertaining. The main level primary suite offers a peaceful escape complemented by a spa-like ensuite bath featuring a freestanding soaking tub, oversized glass shower with rain showerhead, and a beautifully finished dual-sink vanity. Two additional bedrooms on the second floor offer flexibility for family, guests, or a home office, while a versatile bonus room provides space for a music studio, gym, or media room. A dedicated laundry area adds everyday convenience. Step outside to your private deck, where mature trees and tranquil water views create a true backyard oasis - the perfect setting for morning coffee, evening gatherings, or simply unwinding by the lake. A nearby walking path along the water invites peaceful strolls just steps from home. This home was completely remodeled from top to bottom in 2025, including new flooring, new lighting fixtures, a new kitchen, all-new bathrooms, and fresh paint throughout - Other updates including newer roof 2020, newer two furnaces 2021 & 2022, water heater 2018, one AC 2023 and some new windows 2025, offering true move-in-ready luxury. This is Rivershire living at its finest - elegant, comfortable, and connected to nature.
Property Features
Property Type: Residential - Single Family
Basement: None
Cooling: Central Air, Zoned
Fireplaces: 1
Garage: 2
Heating: Natural Gas, Forced Air, Sep Heating Systems - 2+, In
Lot Size: 0.19 Acres
Roof Type: Asphalt
Taxes: $17,423
Year Built: 1993
Amenities
Vaulted Ceiling(s)
1st Floor Bedroom
1st Floor Full Bath
Walk-In Closet(s)
Open Floorplan
Feature Descriptions
Additional rooms: Eating Area
Appliances: Microwave, Dishwasher, Refrigerator, Washer, Dryer, Disposal, Stainless Steel Appliance(s), Cooktop, Oven
Association Includes: Insurance, Security, Pool, Exterior Maintenance, Lawn Care, Snow Removal
Bath Features: Separate Shower, Double Sink, Soaking Tub
Dining Room: Combined w/ LivRm
Exterior: Brick
Fireplace: Gas Starter
Fireplace Location(s): Living Room
HOA Fee: 580/ Monthly
Laundry: Main Level
Lot: Cul-De-Sac, Landscaped, Mature Trees
Lot Dimensions: 75x103x111x97
Parcel#: 15233010880000
Parking: Brick Driveway, Garage Door Opener, Yes, Garage Owned, Attached, Garage
Sewer: Public Sewer
Total Rooms: 8
Township: Vernon
Water: Lake Michigan
Room Sizes
Eating Area: 13X12
Bedroom 2: 16X13
Bedroom 3: 15X13
Dining Room: 22X12
Family Room: 20X15
Kitchen: 14X11
Laundry: 11X5
Living Room: 24X15
Primary Bedroom: 17X15
Local Schools
High School: Adlai E Stevenson High School
Middle School: Daniel Wright Junior High School
Elementary School: Laura B Sprague School
School District: District 125
Listed By / Shown By
Listed By
Agency Name: RE/MAX Top Performers
Agency Phone: 847-295-0800
Shown By
Agency Title: Gambino Realtors
Agency Phone: 815-282-2222

Estimate Your Payment
Estimated Payment
$ 5,318.62 per month $3,633.40 Principal & Interest $1,451.92 Property Tax $233.30 Homeowner's Insurance
310 Rivershire Court | MLS# 12713610
This single family home located at 310 Rivershire Court , Lincolnshire, IL 60069 is currently listed for sale with an asking price of $799,900. This property was built in 1993 and has 3 bedrooms and 2 full and 1 partial baths with 3393 sq. ft. Rivershire Court is located in the Rivershire subdivision within the District 125 school district. Search Rivershire real estate on www.gogambino.com today.