
BEDS3
BATHS3
SQUARE FEET2,601
MLS#22632968
STATUSNEW
PROPERTY TYPEResidential - Single Family
SUBDIVISIONPioneer Acres
SCHOOLLincoln Public Schools
Property Description
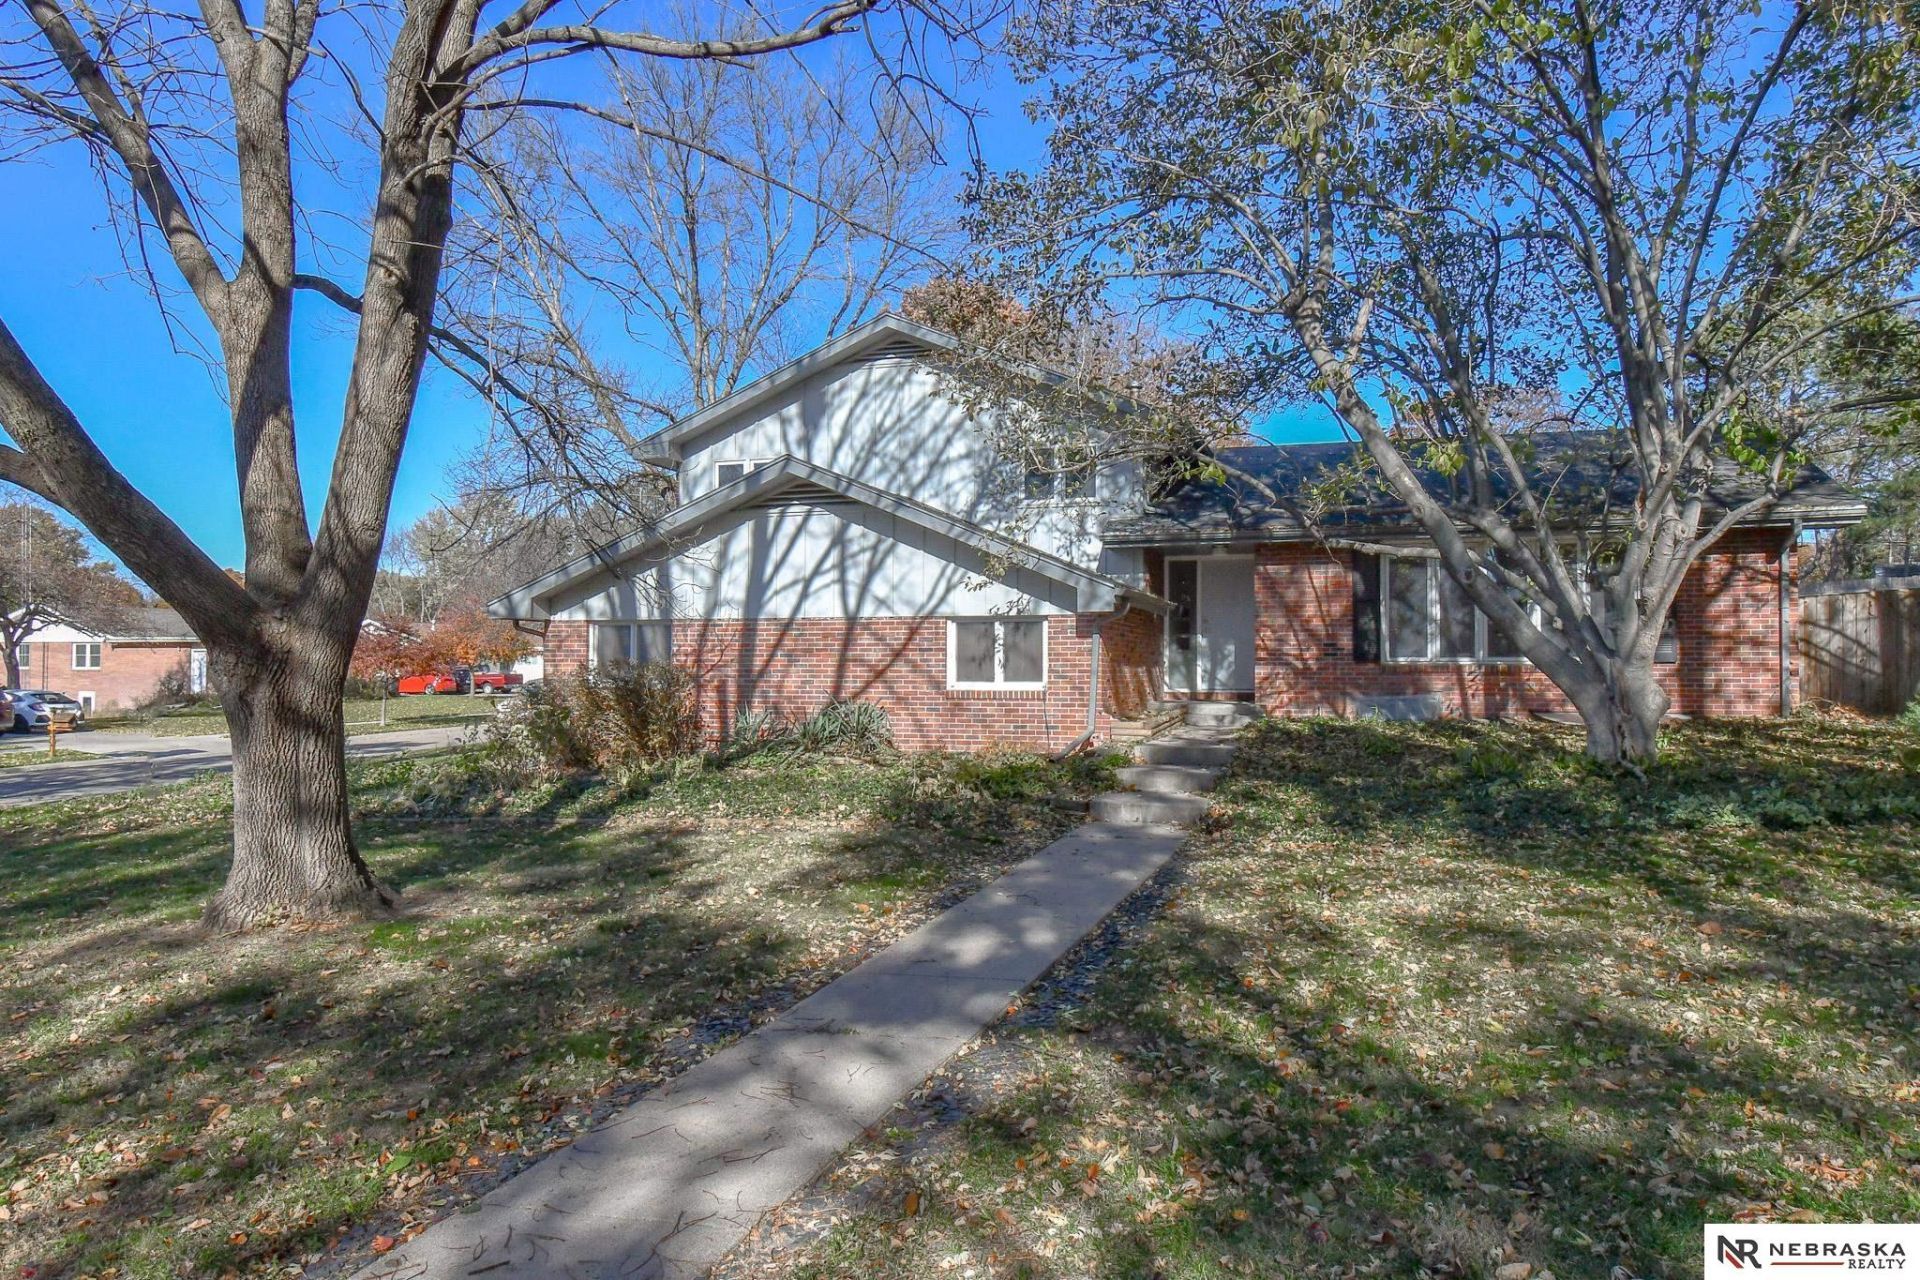
Mid-century multi-level on a large corner lot in Pioneer Acres - over 2100 square feet above grade1 A lot of work has been done here. Check out the custom kitchen! It runs the length of the main floor: maple cabinets with under-cabinet lighting, a Wolf commercial gas range under a stainless hood, tile backsplash and a peninsula open to the living room. Fresh paint throughout, light wood floors, a wall of front windows and painted built-ins. Off the kitchen is a screened porch with a vaulted wood ceiling. Three bedrooms upstairs, including a primary with its own 3/4 bath, plus a full hall bath. A half flight down from the entry: family room with a slider to the patio, a half bath and the attached two-stall garage. The basement adds open space for a shop, gym or storage. Furnace and A/C new in 2024 w/ 8 years left on transferrable warranty. Fenced back yard with patio and deck under old shade trees. Come stand in the kitchen, then decide.
Property Features
Property Type: Residential - Single Family
Basement: Yes
Basement: Partial, Partially Finished
Cooling: Central Air
Fenced: Yes
Fuel Type: Gas
Garage: 2 car attached
Heating: Natural Gas, Forced Air
Home Style: Multi-Level
Lot Size: 0.32 Acres
Property Type: Single Family Residence
Taxes: $3,775
Year Built: 1964
Feature Descriptions
Baths 3/4: 1
Baths Full: 1
Baths Half: 1
Days on Site: 1
Directions: From 33rd and Pioneers, North to Loveland, West to 31st and Loveland. Northeast corner
Exterior: Enclosed Porch, Deck, Sprinkler System
Fencing: Privacy
Financing Terms: Conventional
Foundation: Concrete Perimeter
Laundry Room Level: Basement
Lot: Over 1/4 up to 1/2 Acre
Lot Dimensions: 127 x 109
Lot Size Range: 1/4 Acre Up To 1/2 Acre
Model Home (Not For Sale): No
Original List Price: $369900
Primary Bath: Yes
Primary Bedroom Level: 2+
Sewer: Public Sewer
SQFT Above Grade Finished: 2101
SQFT Basement Total: 645
SQFT Below Grade Finished: 500
SQFT Main Floor: 645
SQFT Second Floor: 728
SQFT Total: 2601
Tax Year: 2025
Water: Public
Room Sizes
Bedroom 2: 12 X 11 Level - 2nd Floor
Bedroom 3: 10 X 12 Level - 2nd Floor
Kitchen: 10 X 13 Level - Main Floor
Living Room: 13 X 20 Level - Main Floor
Primary Bedroom: 10 X 13 Level - 2nd Floor
Rec Room: 16 X 19 Level - Basement
Laundry Room: Level - Basement
Local Schools
High School: Lincoln Southeast
Middle School: Irving
Elementary School: Rousseau
School District: Lincoln Public Schools
Listed By / Shown By
Listed By
Agency Name: Nebraska Realty
Shown By
Agency Title: Gambino Realtors
Agency Phone: 815-282-2222

Estimate Your Payment
Estimated Payment
$ 2,102.67 per month $1,680.20 Principal & Interest $314.58 Property Tax $107.89 Homeowner's Insurance
3100 Loveland Drive | MLS# 22632968
This single family home located at 3100 Loveland Drive, Lincoln, NE 68502 is currently listed for sale with an asking price of $369,900. This property was built in 1964 and has 3 bedrooms with 2601 sq. ft. Loveland Drive is located in the Pioneer Acres subdivision within the Lincoln Public Schools school district. Search Pioneer Acres real estate on www.gogambino.com today.