
BEDS4
BATHS2 full 2 partial
SQUARE FEET2,188
MLS#12647670
STATUSContingent
PROPERTY TYPEResidential - Single Family
SCHOOLDistrict 300
Property Description
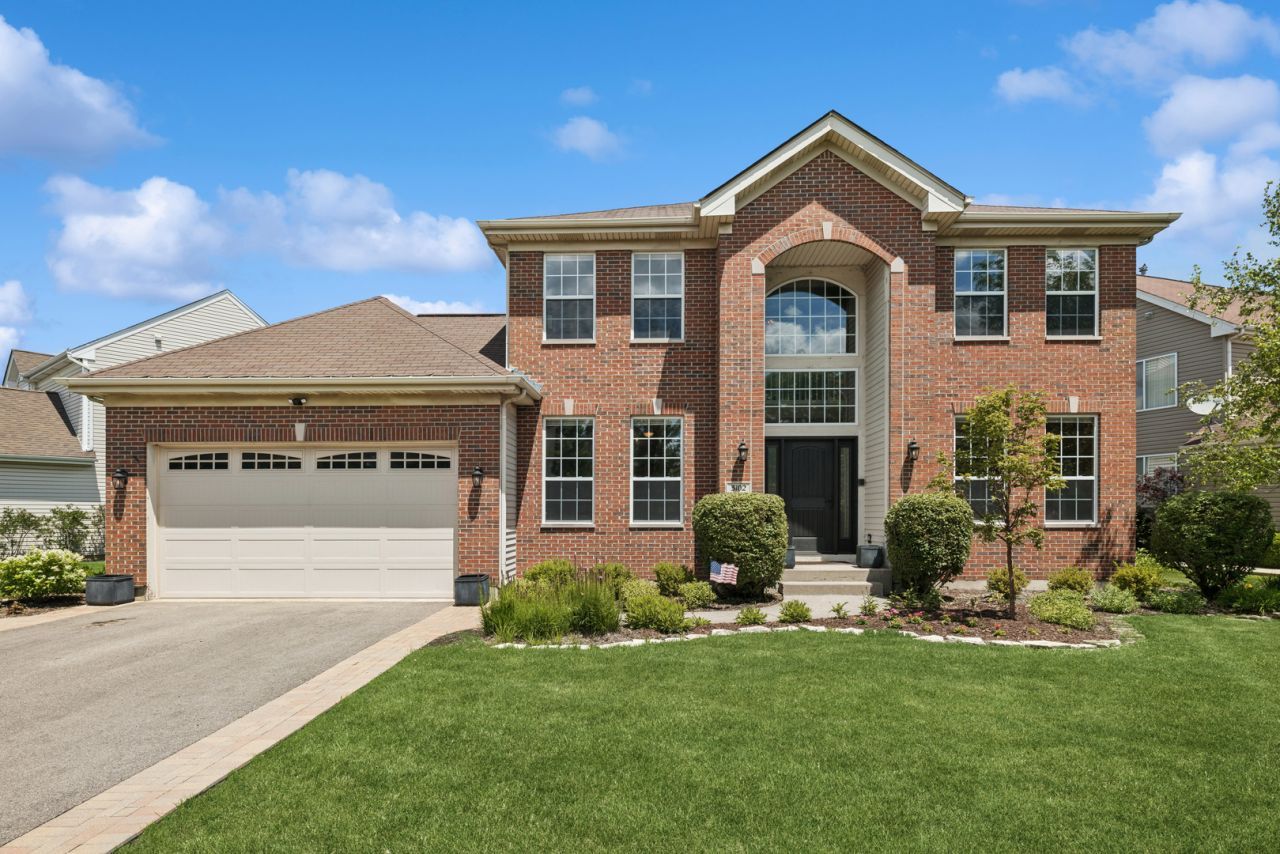
Multiple offers received.Welcome home to this beautifully crafted brick residence in Carpentersville, IL - conveniently located near local schools and everyday amenities. A brand-new driveway and fresh professional landscaping set the tone before you even step inside, where warm hardwood floors flow throughout the entire first floor. The showpiece kitchen boasts custom Chicago-style cabinetry and a Sub-Zero refrigerator, complemented by two half bathrooms, a whole-home central vacuum system, and a finished basement with powder room for effortless everyday living. Upstairs, three spacious, light-filled bedrooms with plush carpeting and two full bathrooms provide comfort and privacy for the entire household, while out back, a generously sized yard - fully enclosed by a brand-new fence - creates the perfect setting for outdoor entertaining, relaxing, or simply enjoying the seasons. Thoughtfully upgraded and truly move-in ready, this exceptional home has it all.
Property Features
Property Type: Residential - Single Family
Basement: Finished, Full
Basement: Yes
Cooling: Central Air
Fireplaces: 1
Garage: 2
Heating: Natural Gas
Lot Size: 8,160
Taxes: $8,343
Year Built: 1998
Feature Descriptions
Additional rooms: Office, Foyer, Family Room, Walk In Closet
Additional Structures: Shed(s), Garage(s)
Appliances: Range, Microwave, Dishwasher, Refrigerator, Washer, Dryer
Association Includes: None
Bath Features: Separate Shower, Double Sink
Exterior: Vinyl Siding, Brick
Fireplace: Gas Starter
Fireplace Location(s): Living Room
Lot Dimensions: 8160
Master Association Fee: 187/ Yearly
Parcel#: 0308328040
Parking: Garage Door Opener, Yes, Garage Owned, Attached, Garage
Sewer: Public Sewer
Total Rooms: 10
Township: Dundee
Water: Public
Room Sizes
Office: 21X16
Foyer: 8X7
Family Room - Down: 20X29
Walk In Closet: 12X6
Bedroom 2: 12X12
Bedroom 3: 12X11
Bedroom 4: 11X16
Dining Room: 12X15
Family Room: 12X13
Kitchen: 8X17
Laundry: 15X12
Living Room: 24X23
Primary Bedroom: 12X19
Local Schools
School District: District 300
Listed By / Shown By
Listed By
Agency Name: Baird & Warner
Agency Phone: 847-724-1855
Shown By
Agency Title: Gambino Realtors
Agency Phone: 815-282-2222

Estimate Your Payment
Estimated Payment
$ 2,962.39 per month $2,130.34 Principal & Interest $695.25 Property Tax $136.79 Homeowner's Insurance
3102 Merrywell Court | MLS# 12647670
This single family home located at 3102 Merrywell Court, Carpentersville, IL 60110 is currently listed for sale with an asking price of $469,000. This property was built in 1998 and has 4 bedrooms and 2 full and 2 partial baths with 2188 sq. ft. Merrywell Court is located within the District 300 school district. Search Carpentersville real estate on www.gogambino.com today.