
BEDS4
BATHS2 full 1 partial
SQUARE FEET2,470
MLS#12761368
STATUSActive
PROPERTY TYPEResidential - Single Family
SCHOOLDistrict 300
Property Description
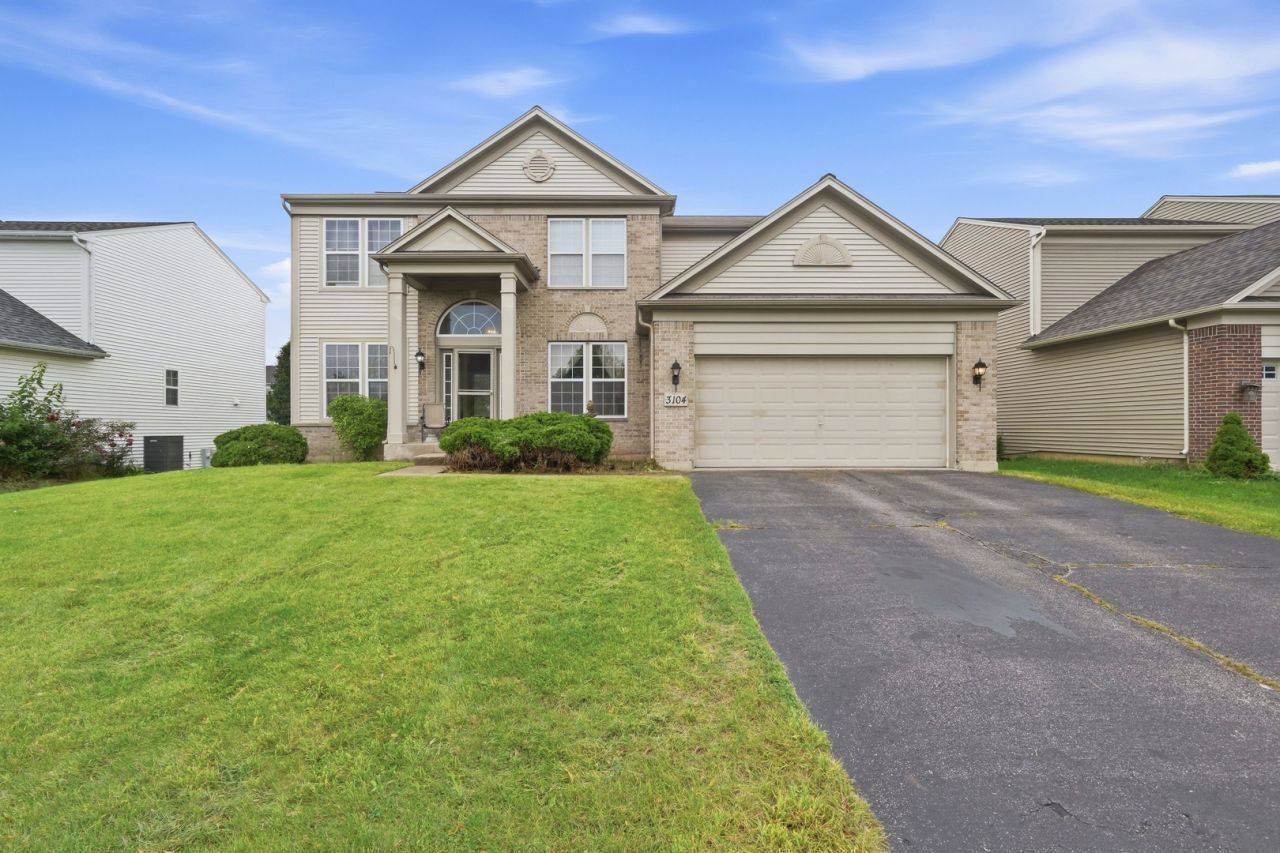
Large 2 story home featuring brick and siding front. Across the street is an open area park with large pond. Home includes full unfinished look out basement. Large backyard for family fun and deck off kitchen for family BBQ. Entrance door has 2 side lights and palladium window for more sun. Separate living room and dining room. Perfect size family room with wood floors and gas fireplace. 1st floor den. Big kitchen with loads of maple cabinets, island center, SS appliances. Master bedroom is big and will accommodate oversized furniture. Master bath features double sinks, separate tub and shower with large walk-in closet.
Property Features
Property Type: Residential - Single Family
Basement: Yes
Basement: Unfinished, Full
Cooling: Central Air
Fireplaces: 1
Garage: 2
Heating: Natural Gas, Forced Air
Home Style: Contemporary
Lot Size: 0.17 Acres
Roof Type: Asphalt
Taxes: $10,027
Year Built: 2006
Feature Descriptions
Additional rooms: Den, Sitting Room
Appliances: Range, Microwave, Dishwasher, Refrigerator, Washer, Dryer
Association Includes: Other
Bath Features: Separate Shower, Double Sink, Soaking Tub
Dining Room: Separate
Exterior: Vinyl Siding, Brick
Fireplace Location(s): Family Room
HOA Fee: 110/ Quarterly
Lot Dimensions: 69x122.8x69x126.5
Parcel#: 0307327006
Parking: Asphalt, Garage Door Opener, Yes, Garage Owned, Attached, Garage
Sewer: Public Sewer
Total Rooms: 10
Township: Dundee
Water: Public
Room Sizes
Den: 11X10
Sitting Room: 12X10
Bedroom 2: 13X11
Bedroom 3: 13X11
Bedroom 4: 13X11
Dining Room: 16X9
Family Room: 23X20
Kitchen: 12X10
Laundry: 7X6
Living Room: 12X11
Primary Bedroom: 24X14
Local Schools
High School: H D Jacobs High School
Middle School: Dundee Middle School
Elementary School: Liberty Elementary School
School District: District 300
Listed By / Shown By
Listed By
Agency Name: RE/MAX Liberty
Agency Phone: 630-825-2700
Shown By
Agency Title: Gambino Realtors
Agency Phone: 815-282-2222

Estimate Your Payment
Estimated Payment
$ 3,252.57 per month $2,271.16 Principal & Interest $835.58 Property Tax $145.83 Homeowner's Insurance
3104 Deerpath Lane | MLS# 12761368
This single family home located at 3104 Deerpath Lane, Carpentersville, IL 60110 is currently listed for sale with an asking price of $500,000. This property was built in 2006 and has 4 bedrooms and 2 full and 1 partial baths with 2470 sq. ft. Deerpath Lane is located within the District 300 school district. Search Carpentersville real estate on www.gogambino.com today.