
BEDS3
BATHS2 full
SQUARE FEET2,000
MLS#12718439
STATUSNew
PROPERTY TYPEResidential - Single Family
SCHOOLDistrict 303
Property Description
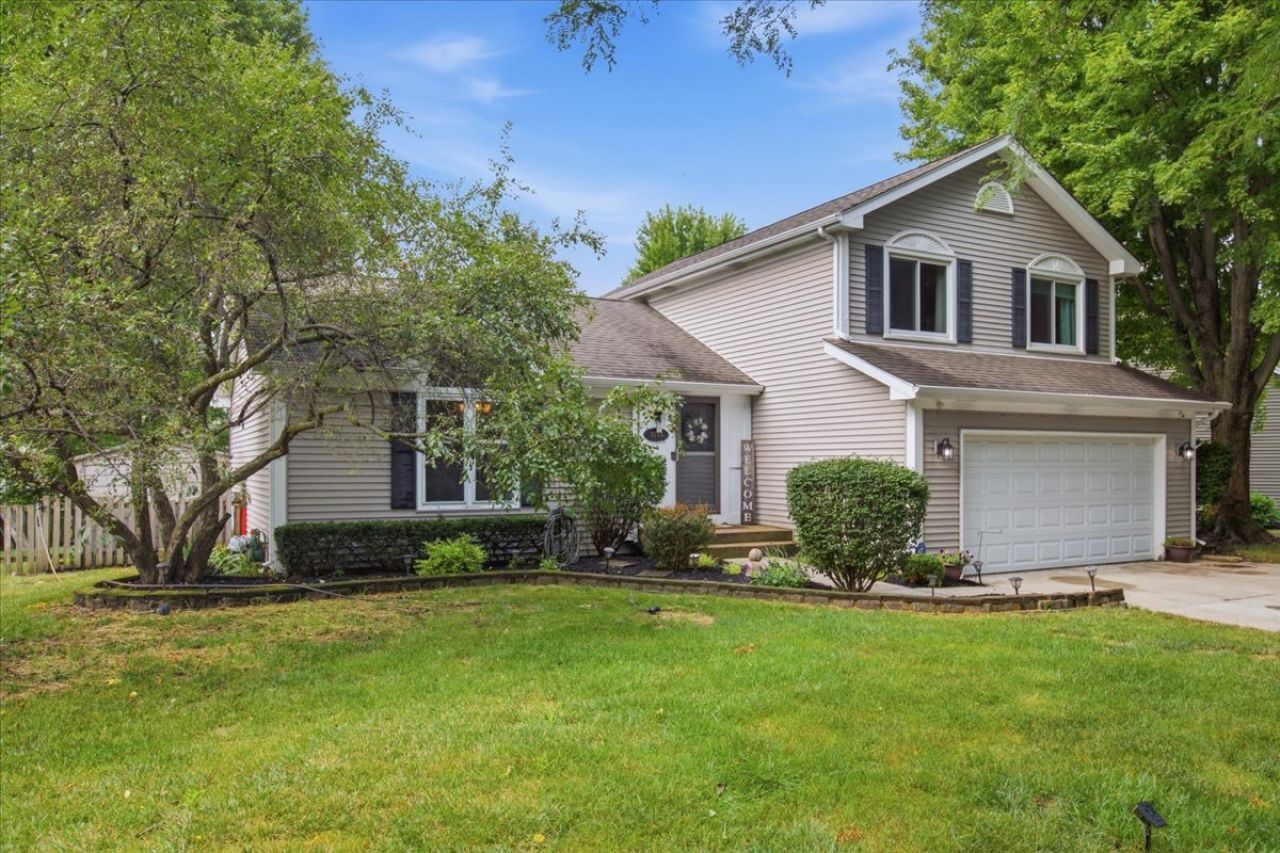
Welcome Home to this Stunning 3 Bedroom 2 Bath Property! Open Concept Living While Still Giving Each Space its Own Area. Brazilian Flooring Throughout the First Floor. Granite Countertops with Center Island and Breakfast Bar. Formal Dining in a Separate Area. Family Room and with Fireplace. Sliding Door That Leads to Your Beautiful Backyard Oasis. Full Bath on both the 1st. Floor and 2nd. Floor. French Doors Leading to the Primary Bedroom with Access to the Full Bath. Great Finished Lower Level Space with Separate Laundry and Utility Area. Plenty of Room for a Home Gym, Office Space, or Recreation Area. Close to Parks and Recreation- Great Location for Shopping and Dining. Schedule Your Private Viewing Today!
Property Features
Property Type: Residential - Single Family
Basement: Finished, Full
Basement: Yes
Cooling: Central Air
Fireplaces: 1
Garage: 2
Heating: Natural Gas
Lot Size: 89X109X65X126
Taxes: $9,129
Year Built: 1990
Feature Descriptions
Additional rooms: Bonus Room
Association Includes: None
Exterior: Vinyl Siding
Fireplace: Gas Log, Gas Starter
Fireplace Location(s): Family Room
HOA Fee: 300/ Annually
Lot Dimensions: 89X109X65X126
Parcel#: 0925201002
Parking: Yes, Attached, Garage
Sewer: Public Sewer
Total Rooms: 8
Township: St. Charles
Water: Public
Room Sizes
Bonus Room: 14X12
Bedroom 2: 14X11
Bedroom 3: 12X11
Dining Room: 11X13
Family Room: 21X15
Kitchen: 11X15
Laundry: 12X14
Living Room: 13X20
Primary Bedroom: 19X12
Local Schools
School District: District 303
Listed By / Shown By
Listed By
Agency Name: Real People Realty
Agency Phone: 815-469-7449
Shown By
Agency Title: Gambino Realtors
Agency Phone: 815-282-2222

Estimate Your Payment
Estimated Payment
$ 3,177.74 per month $2,271.16 Principal & Interest $760.75 Property Tax $145.83 Homeowner's Insurance
3105 Blackhawk Trail | MLS# 12718439
This single family home located at 3105 Blackhawk Trail , Saint Charles, IL 60174 is currently listed for sale with an asking price of $499,999. This property was built in 1990 and has 3 bedrooms and 2 full baths with 2000 sq. ft. Blackhawk Trail is located within the District 303 school district. Search Saint Charles real estate on www.gogambino.com today.