
BEDS4
BATHS3 full 1 partial
SQUARE FEET2,506
MLS#12702630
STATUSNew
PROPERTY TYPEResidential - Single Family
SUBDIVISIONWinchester Glen
SCHOOLDistrict 300
Property Description
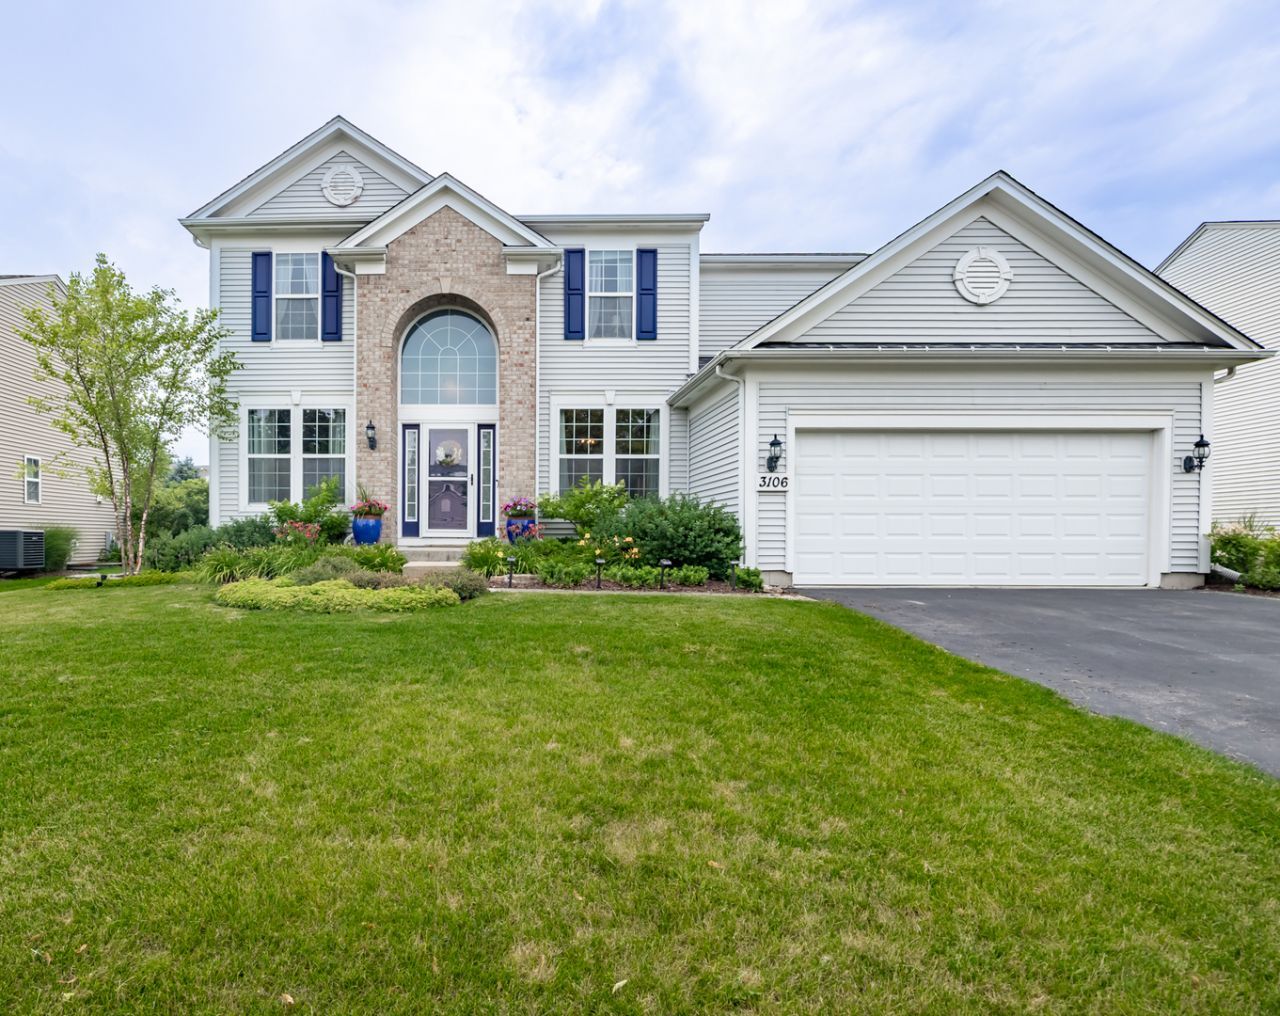
Welcome to this beautifully maintained, move-in ready desirable Wilshire model home in the Winchester Glen neighborhood. The main level includes a two-story entry foyer, hardwood floors throughout the main level, open concept kitchen with 42'' inch cabinets and stainless-steel appliances, spacious living room with gas fireplace, custom wet bar with built-in wine rack, mudroom with optional laundry hook-up, half bathroom, and office. Upstairs includes 4 bedrooms and two full bathrooms. The master suite includes a custom ship-lap accent wall. The master bathroom includes double vanity sink, soaking tub, shower and walk-in closet. A standout feature of the home is the fully finished basement that includes a laundry room / crafting room with sink, additional cabinets and closets. The basement also includes a 2nd wet bar, additional bedroom / rec room / office with a full bathroom, a living area with electric fireplace and a separate storage room. Roof was replaced in March / 2021. The hot water heater was replaced in April / 2026. Winchester Glen is a 300-acre community with over 114 acres of open space, walking, and biking trails. This home is in a prime location, minutes from Randall Road corridor, shopping, I-90, Randall Oaks Park, Recreation Center, and Golf Course.
Property Features
Property Type: Residential - Single Family
Basement: Finished, Full
Basement: Yes
Cooling: Central Air
Fireplaces: 2
Garage: 2
Heating: Natural Gas, Forced Air
Home Style: Traditional
Lot Size: 0.24 Acres
Roof Type: Asphalt
Taxes: $9,396
Year Built: 2007
Feature Descriptions
Additional rooms: Office, Recreation Room, Family Room
Association Includes: None
Dining Room: Separate
Exterior: Vinyl Siding
Fireplace: Electric, Gas Log
Fireplace Location(s): Living Room, Basement
HOA Fee: 37/ Monthly
Laundry: In Unit
Lot Dimensions: 70X150X74X137
Parcel#: 0307328005
Parking: Asphalt, Garage Door Opener, Yes, Garage Owned, Attached, Garage
Sewer: Public Sewer
Total Rooms: 11
Township: Dundee
Water: Public
Room Sizes
Office: 11X10
Recreation Room: 10X10
Family Room - Down: 28X11
Bedroom 2: 13X10
Bedroom 3: 12X10
Bedroom 4: 11X10
Dining Room: 12X10
Family Room: 18X16
Kitchen: 16X10
Laundry: 26X8
Living Room: 12X10
Primary Bedroom: 15X23
Local Schools
High School: Hampshire High School
School District: District 300
Listed By / Shown By
Listed By
Agency Name: Carriage Real Estate
Agency Phone: 847-429-2342
Shown By
Agency Title: Gambino Realtors
Agency Phone: 815-282-2222

Estimate Your Payment
Estimated Payment
$ 3,345.01 per month $2,407.43 Principal & Interest $783.00 Property Tax $154.58 Homeowner's Insurance
3106 Drury Lane | MLS# 12702630
This single family home located at 3106 Drury Lane, Carpentersville, IL 60110 is currently listed for sale with an asking price of $530,000. This property was built in 2007 and has 4 bedrooms and 3 full and 1 partial baths with 2506 sq. ft. Drury Lane is located in the Winchester Glen subdivision within the District 300 school district. Search Winchester Glen real estate on www.gogambino.com today.