
BEDS4
BATHS2 full 1 partial
SQUARE FEET1,887
MLS#12733522
STATUSActive
PROPERTY TYPEResidential - Single Family
SUBDIVISIONHolden Park
SCHOOLDistrict 162
Property Description
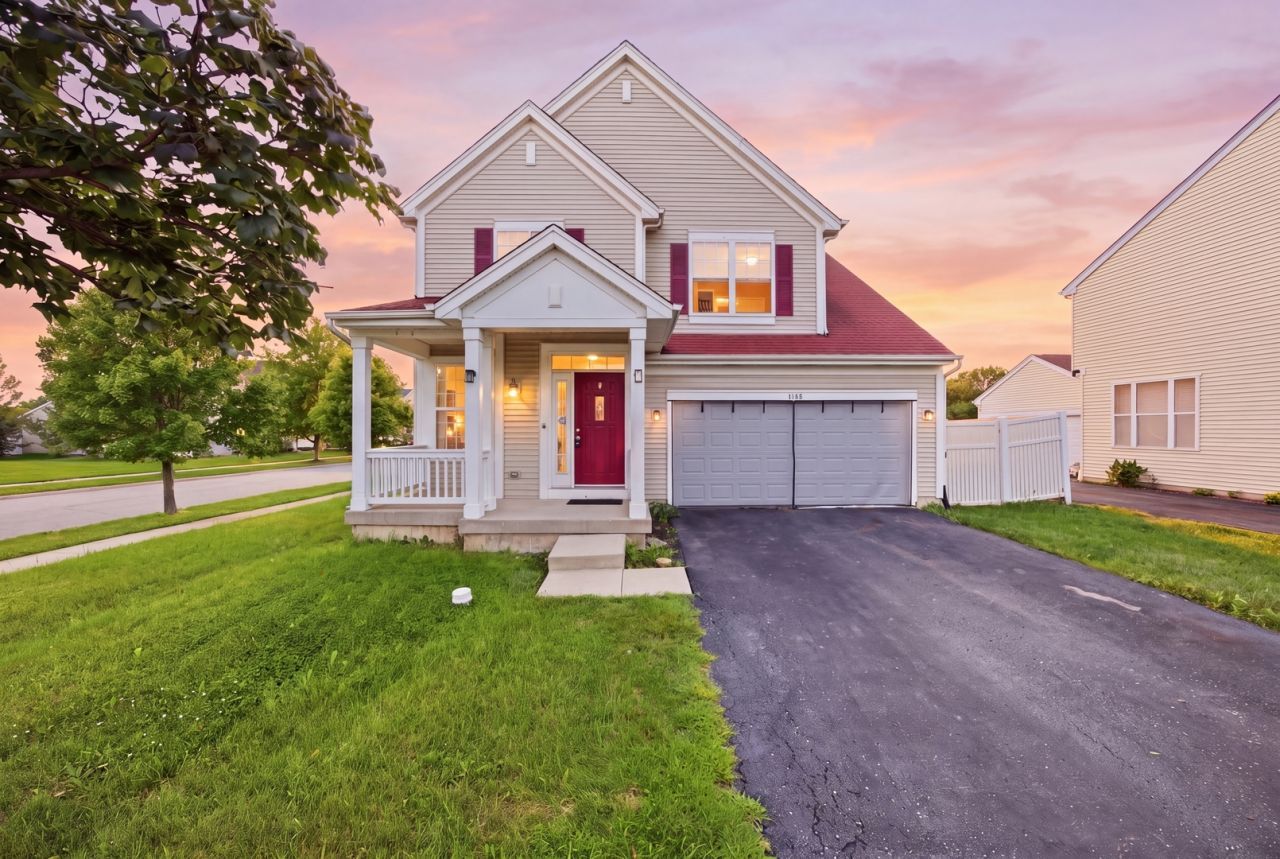
Welcome to this beautiful 4-bedroom, 2.5-bath home situated on a desirable corner lot in a very nice Matteson neighborhood. Step inside to a spacious and inviting floor plan featuring high ceilings that create an open, airy atmosphere throughout the main living areas. The home offers generously sized bedrooms, comfortable living spaces, and a decent-sized yard with plenty of room for outdoor enjoyment, entertaining, and relaxation. Ideally located near shopping, dining, transportation, and major expressways.
Property Features
Property Type: Residential - Single Family
Basement: Yes
Basement: Finished, Full
Cooling: Central Air
Garage: 2
Heating: Forced Air
Home Style: Traditional
Lot Size: 0.15 Acres
Roof Type: Asphalt
Taxes: $7,061
Year Built: 2001
Amenities
Cathedral Ceiling(s)
Open Floorplan
Feature Descriptions
Additional rooms: No additional rooms
Appliances: Range, Microwave, Dishwasher, Refrigerator, Washer, Dryer
Association Includes: None
Bath Features: Whirlpool
Dining Room: Combined w/ LivRm
Exterior: Aluminum Siding, Vinyl Siding
Laundry: Upper Level
Lot Dimensions: 50X130
Parcel#: 31251060040000
Parking: Asphalt, Garage Door Opener, Yes, Garage Owned, Attached, Garage
Sewer: Public Sewer
Total Rooms: 8
Township: Rich
Water: Public
Room Sizes
Bedroom 2: 11X11
Bedroom 3: 9X12
Bedroom 4: 11X13
Dining Room: 11X14
Family Room: 12X18
Kitchen: 17X11
Laundry: 9X11
Living Room: 13X15
Primary Bedroom: 13X11
Local Schools
School District: District 162
Listed By / Shown By
Listed By
Agency Name: RE/MAX Mi Casa
Agency Phone: 773-767-1616
Shown By
Agency Title: Gambino Realtors
Agency Phone: 815-282-2222

Estimate Your Payment
Estimated Payment
$ 2,229.55 per month $1,542.11 Principal & Interest $588.42 Property Tax $99.02 Homeowner's Insurance
3106 Holden Circle | MLS# 12733522
This single family home located at 3106 Holden Circle, Matteson, IL 60443 is currently listed for sale with an asking price of $339,500. This property was built in 2001 and has 4 bedrooms and 2 full and 1 partial baths with 1887 sq. ft. Holden Circle is located in the Holden Park subdivision within the District 162 school district. Search Holden Park real estate on www.gogambino.com today.