
BEDS4
BATHS1 full 1 partial
SQUARE FEET1,662
MLS#12702129
STATUSNew
PROPERTY TYPEResidential - Single Family
SCHOOLDistrict 40
Property Description
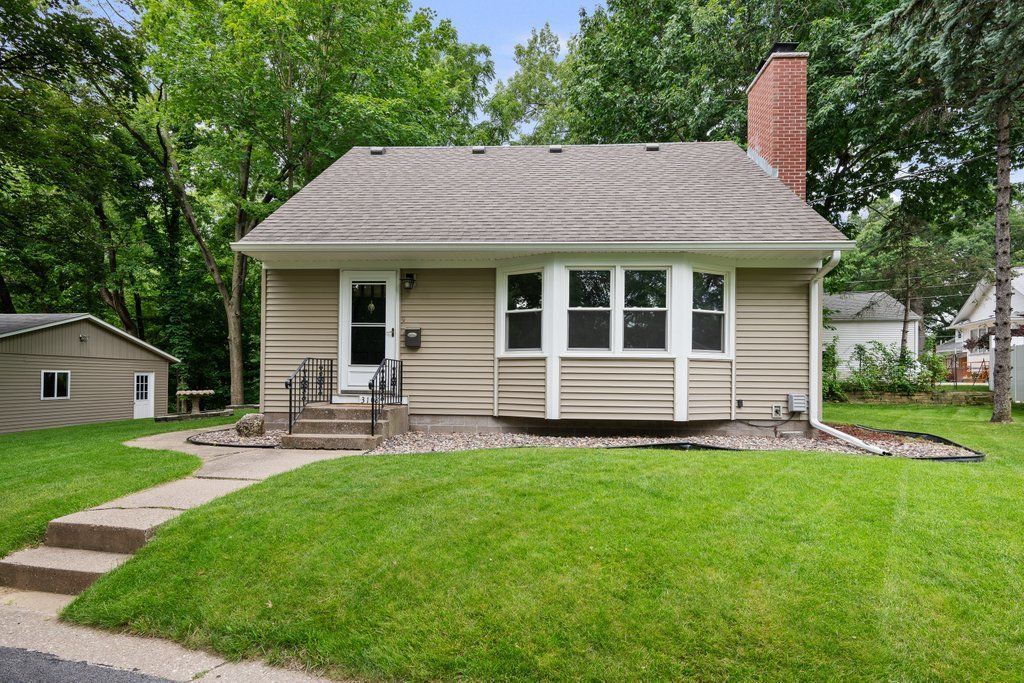
Welcome home to this adorable retreat tucked away in the heart of Moline. This story and a half charmer offers a spacious living room / dining combo with a large bay window, and wood burning fireplace flanked by custom built-ins. The first floor also has a 1/2 bath, and a nice eat in kitchen with an updated slider (2019). The main floor bedroom includes wonderful built-ins and hardwood floors. Upstairs you will find a huge primary bedroom with a walk in closet, an additional bedroom with gleaming hardwood floors, and full bath. The basement offers a non conforming 4th bedroom, laundry with a bonus shower, and a large unfinished rec space ready to make your own. Heading outside you will find a wonderful 3 car garage, lovely yard space, and wonderful mature trees. Some of the many updates this home has to offer are: back steps replaced 2026, chimney 2024, black top driveway resurfaced 2022, AC 2021, roof 2021/2018, furnace 2018, windows and siding 2014. This one is a must see!
Property Features
Property Type: Residential - Single Family
Basement: Partially Finished, Full
Basement: Yes
Cooling: Central Air
Fireplaces: 1
Garage: 3
Heating: Natural Gas, Forced Air
Lot Size: 0.53 Acres
Roof Type: Asphalt
Taxes: $4,130
Year Built: 1963
Amenities
1st Floor Bedroom
Built-in Features
Walk-In Closet(s)
Bookcases
Dining Combo
Pantry
Replacement Windows
Feature Descriptions
Additional rooms: No additional rooms
Appliances: Range, Microwave, Dishwasher, Refrigerator, Washer, Dryer
Association Includes: None
Dining Room: Combined w/ LivRm
Exterior: Vinyl Siding
Fireplace: Wood Burning
Fireplace Location(s): Living Room
Lot: Wooded, Mature Trees
Lot Dimensions: 380x25x82x213x65x102
Other Equipment: Ceiling Fan(s)
Parcel#: 1704204002
Parking: Asphalt, Shared Driveway, Garage Door Opener, Yes, Detached, Driveway, Garage
Sewer: Public Sewer
Total Rooms: 7
Township: South Moline
Water: Public
Room Sizes
Bedroom 2: 13X12
Bedroom 3: 14X12
Bedroom 4: 16X13
Dining Room: 13X9
Kitchen: 19X9
Living Room: 20X13
Primary Bedroom: 25X11
Local Schools
High School: Moline High School
Middle School: Woodrow Wilson Middle School
Elementary School: Roosevelt Elementary
School District: District 40
Listed By / Shown By
Listed By
Agency Name: Ruhl&Ruhl REALTORS Moline
Agency Phone: 309-743-8000
Shown By
Agency Title: Gambino Realtors
Agency Phone: 815-282-2222

Estimate Your Payment
Estimated Payment
$ 1,399.91 per month $992.04 Principal & Interest $344.17 Property Tax $63.70 Homeowner's Insurance
3108 12th Avenue | MLS# 12702129
This single family home located at 3108 12th Avenue , Moline, IL 61265 is currently listed for sale with an asking price of $218,400. This property was built in 1963 and has 4 bedrooms and 1 full and 1 partial baths with 1662 sq. ft. 12th Avenue is located within the District 40 school district. Search Moline real estate on www.gogambino.com today.