
BEDS2
BATHS1 full 1 partial
SQUARE FEET1,288
MLS#12750038
STATUSNew
PROPERTY TYPEResidential - Single Family
SCHOOLDistrict 156
Property Description
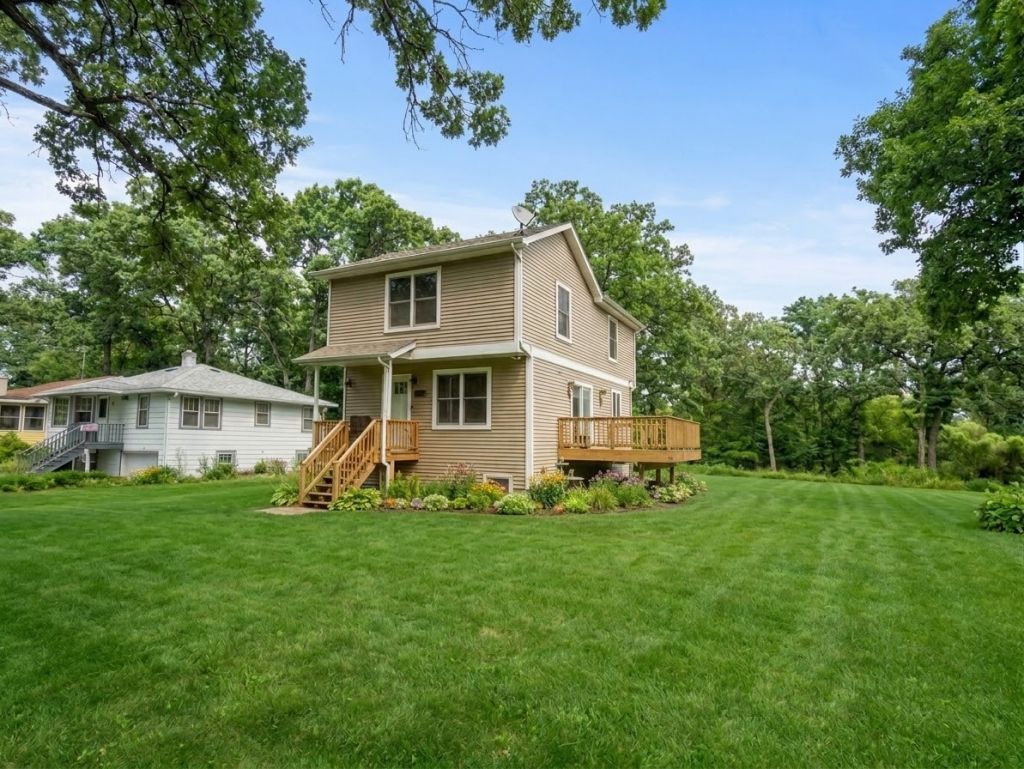
WELCOME HOME to this thoughtfully designed Contemporary Mission-style property offering WOODED SHORES BEACH & WATER ACCESS and a layout that feels both open and comfortable. Step inside to a bright, OPEN-CONCEPT KITCHEN AND LIVING AREA featuring REAL OAK HARDWOOD FLOORS throughout the main level, SOLID OAK 3-PANEL INTERIOR DOORS, and a convenient first-floor half bath. Upstairs, both bedrooms are generously sized with excellent closet space. The spacious primary bedroom offers TWO CLOSETS, including a WALK-IN, while the second bedroom also features its own WALK-IN CLOSET. An upstairs laundry area with a high-efficiency washer and dryer keeps everyday living easy and convenient. The full bath is a standout with a CUSTOM TILE SHOWER and SOAKING TUB. The UNFINISHED WALKOUT BASEMENT offers plenty of storage and flexibility for future use. Outside, enjoy FIVE OFF-STREET PARKING SPACES and a generously sized lot with ROOM TO BUILD A GARAGE. The Wooded Shores Property Improvement Association provides private beach privileges along with access to community boat slips and watercraft space, making it easy to enjoy everything Wonder Lake has to offer. MOVE-IN READY with CUSTOM DETAILS, LAKE ACCESS, a WALKOUT BASEMENT, and the opportunity to add a future garage, this home is ready to enjoy from day one.
Property Features
Property Type: Residential - Single Family
Basement: Yes
Basement: Unfinished,9 ft + pour, Concrete, Walk-Up Access, Full, Walk-Out Access
Cooling: Central Air
Heating: Natural Gas, Forced Air
Home Style: Craftsman
Lot Size: 0.29 Acres
Roof Type: Asphalt
Taxes: $5,403
Year Built: 2012
Amenities
Walk-In Closet(s)
High Ceilings
Beamed Ceilings
Open Floorplan
Special Millwork
Dining Combo
Feature Descriptions
Additional rooms: Deck, Foyer
Additional Structures: Shed(s)
Appliances: Microwave, Dishwasher, Washer, Dryer, Gas Oven, Electric Oven
Association Includes: Lake Rights
Dining Room: Kitchen/Dining Combo
Exterior: Vinyl Siding
HOA Fee: 140/ Annually
Laundry: Upper Level, In Unit
Lot: Water Rights, Mature Trees, Backs to Trees/Woods, Level
Lot Dimensions: 126x100
Parcel#: 0918381011
Parking: Gravel, Side Driveway, Off Street, Driveway, Yes, Owned
Sewer: Septic Tank
Total Rooms: 4
Township: McHenry
Water: Public
Room Sizes
Deck: 13X10
Foyer: 6X4
Bedroom 2: 14X11
Kitchen: 17X12
Laundry: 5X5
Living Room: 17X13
Primary Bedroom: 15X14
Local Schools
High School: Mchenry Campus
Middle School: Harrison Elementary School
Elementary School: Harrison Elementary School
School District: District 156
Listed By / Shown By
Listed By
Agency Name: Compass
Agency Phone: 815-900-2474
Shown By
Agency Title: Gambino Realtors
Agency Phone: 815-282-2222

Estimate Your Payment
Estimated Payment
$ 1,731.25 per month $1,203.71 Principal & Interest $450.25 Property Tax $77.29 Homeowner's Insurance
3108 Park Drive | MLS# 12750038
This single family home located at 3108 Park Drive , Wonder Lake, IL 60097 is currently listed for sale with an asking price of $265,000. This property was built in 2012 and has 2 bedrooms and 1 full and 1 partial baths with 1288 sq. ft. Park Drive is located within the District 156 school district. Search Wonder Lake real estate on www.gogambino.com today.