
BEDS4
BATHS2 full 1 partial
SQUARE FEET2,500
MLS#12704605
STATUSNew
PROPERTY TYPEResidential - Single Family
SUBDIVISIONWinchester Glen
SCHOOLDistrict 300
Property Description
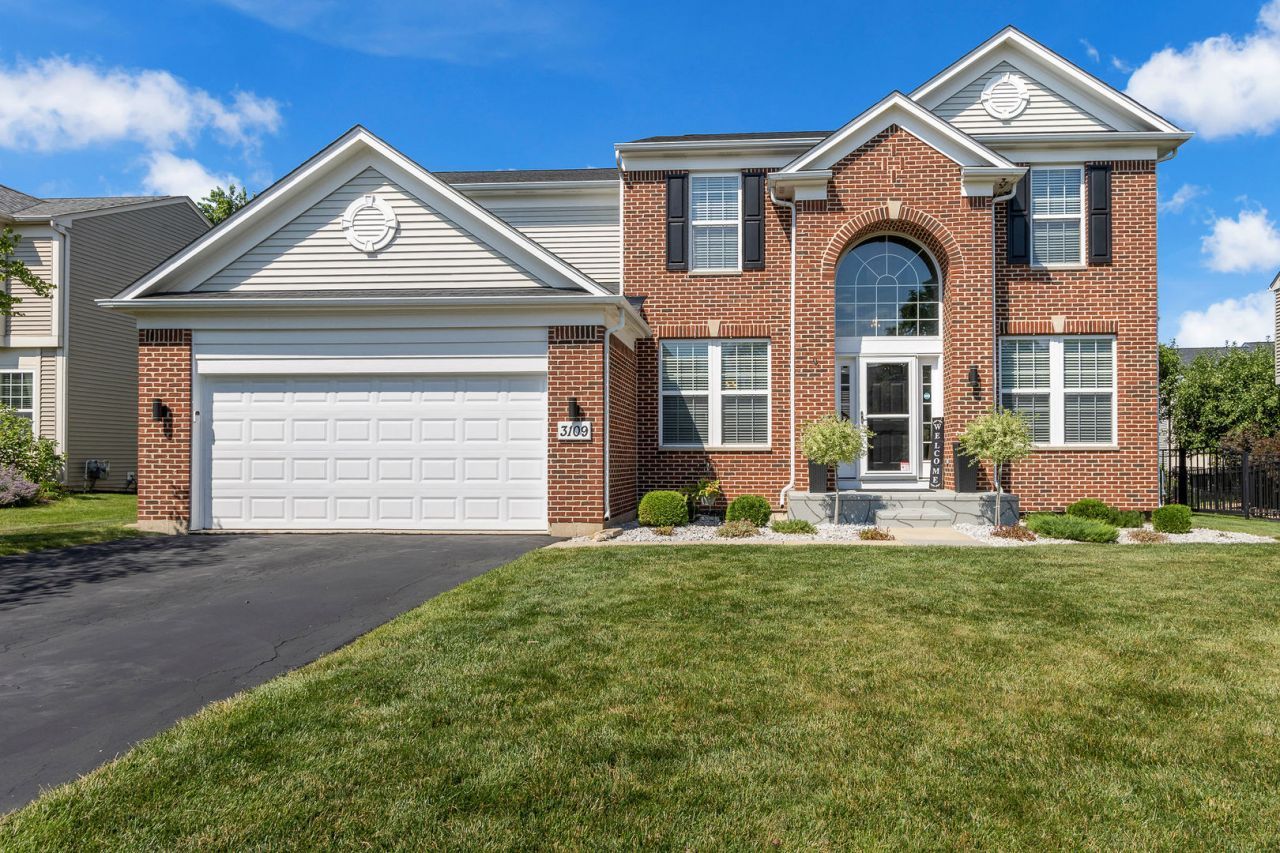
Beautiful two-story home in the highly sought-after Winchester Glen neighborhood! Step inside to a bright, open floor plan featuring a dramatic two-story foyer, soaring ceilings, newly refinished hardwood floors throughout the main level, and recessed lighting in the family room, kitchen, and primary bedroom. The spacious kitchen offers ample cabinetry, generous counter space, and sleek black stainless steel appliances, flowing seamlessly into the main living areas-perfect for everyday living and entertaining. The inviting family room showcases a beautiful gas fireplace with an elegant marble tile surround, creating a warm and stylish focal point. The first floor also includes a versatile den that can easily serve as a home office, playroom, or potential fifth bedroom, along with a convenient powder room and mudroom. The home also features newer appliances, including the black stainless steel kitchen appliances as well as a newer washer and dryer. Upstairs, you'll find four spacious bedrooms, including an impressive primary suite complete with recessed lighting, a walk-in closet, and a beautifully remodeled en-suite bathroom featuring stylish, modern finishes, a double vanity, soaking tub, and separate shower. The second full bathroom has also been tastefully updated with contemporary design and finishes. Outside, enjoy a large fenced backyard with plenty of room to relax, entertain, or play. The full unfinished basement offers endless possibilities for future living space, a home gym, recreation room, or abundant storage, and already includes rough-in plumbing for a future bathroom. Major updates include a new roof (2022), new furnace (2025), and new water heater (2025), providing added peace of mind for years to come. Ideally located just minutes from the Randall Road corridor, you'll enjoy easy access to shopping, restaurants, entertainment, Randall Oaks Park and zoo, the Recreation Center, golf course, and I-90 for an easy commute. Residents of Winchester Glen also enjoy acres of preserved open space, scenic walking and biking trails, a recently upgraded playground, and a welcoming neighborhood atmosphere. Move right in and enjoy everything this exceptional home and community have to offer!
Property Features
Property Type: Residential - Single Family
Basement: Yes
Basement: Unfinished, Bath/Stubbed, Full
Cooling: Central Air
Fireplaces: 1
Garage: 2
Heating: Natural Gas, Forced Air
Home Style: Traditional
Lot Size: 0.20 Acres
Roof Type: Asphalt
Taxes: $9,851
Year Built: 2007
Feature Descriptions
Additional rooms: Den
Appliances: Range, Microwave, Dishwasher, Refrigerator
Association Includes: Other
Bath Features: Whirlpool, Separate Shower, Double Sink
Dining Room: Separate
Exterior: Brick
Fireplace: Gas Starter
Fireplace Location(s): Family Room
HOA Fee: 37/ Monthly
Lot Dimensions: 70X120X70X120
Other Equipment: Water-Softener Owned, TV-Cable, Sump Pump
Parcel#: 0307327012
Parking: Asphalt, Yes, Garage Owned, Attached, Garage
Sewer: Public Sewer, Storm Sewer
Total Rooms: 9
Township: Dundee
Water: Public
Room Sizes
Den: 11X11
Bedroom 2: 10X13
Bedroom 3: 10X12
Bedroom 4: 10X12
Dining Room: 13X12
Family Room: 19X16
Kitchen: 16X11
Laundry: 7X6
Living Room: 13X12
Primary Bedroom: 24X15
Local Schools
High School: H D Jacobs High School
Middle School: Dundee Middle School
Elementary School: Liberty Elementary School
School District: District 300
Listed By / Shown By
Listed By
Agency Name: Executive Realty Group LLC
Agency Phone: 630-894-1030
Shown By
Agency Title: Gambino Realtors
Agency Phone: 815-282-2222

Estimate Your Payment
Estimated Payment
$ 3,382.44 per month $2,406.97 Principal & Interest $820.92 Property Tax $154.55 Homeowner's Insurance
3109 Drury Lane | MLS# 12704605
This single family home located at 3109 Drury Lane , Carpentersville, IL 60110 is currently listed for sale with an asking price of $529,900. This property was built in 2007 and has 4 bedrooms and 2 full and 1 partial baths with 2500 sq. ft. Drury Lane is located in the Winchester Glen subdivision within the District 300 school district. Search Winchester Glen real estate on www.gogambino.com today.