
BEDS2
BATHS2 full
SQUARE FEET1,102
MLS#12800305
STATUSNew
PROPERTY TYPERental - Single Family
SCHOOLDistrict 87
Property Description
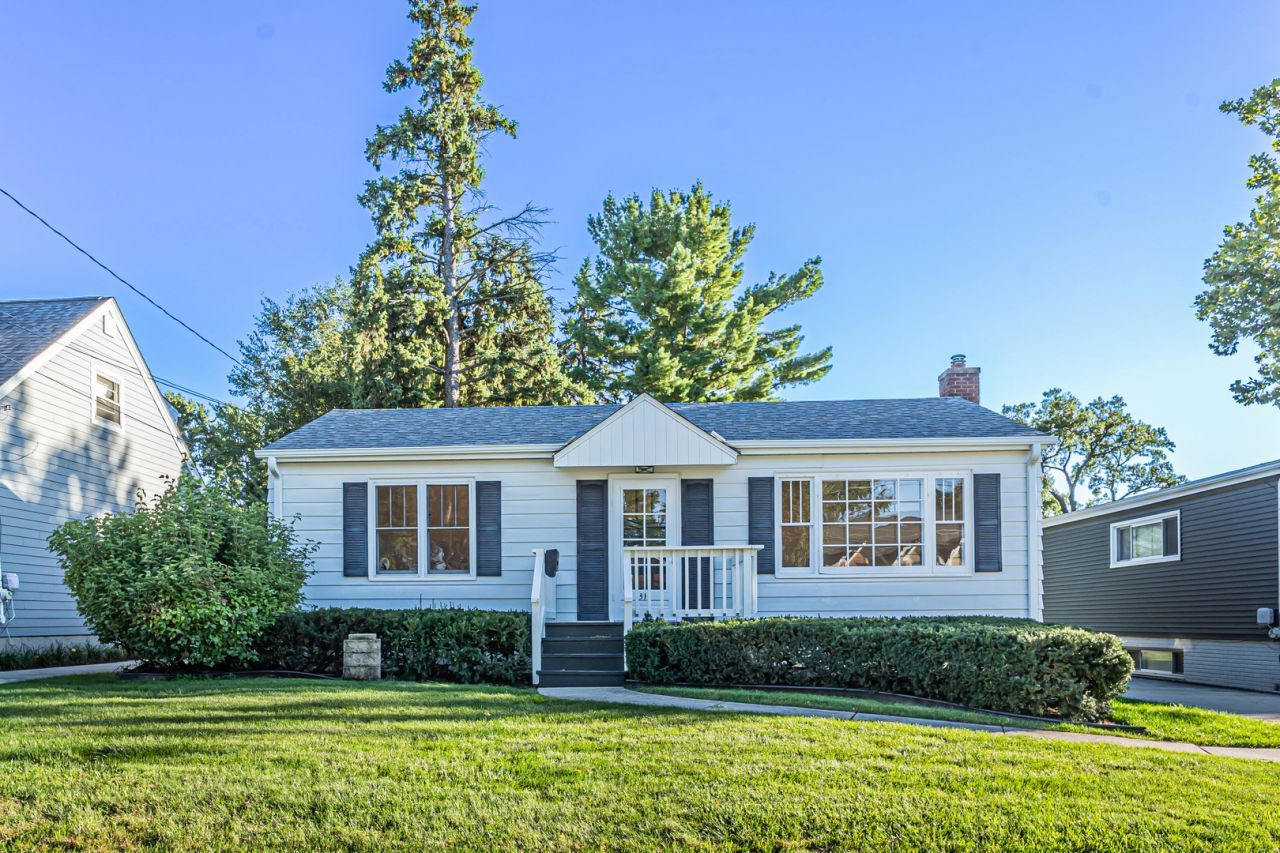
Fully refreshed and move-in ready, this 2-bedroom, 2-bath Glen Ellyn ranch sits on a picturesque, tree-lined street just one mile from downtown and the Metra station. The recent remodel includes newly sanded and stained hardwood floors that flow through the sun-filled living room and both bedrooms, along with fresh designer paint throughout and all-new lighting. The kitchen was refreshed with crisp white shaker cabinet doors, new countertops, and all-new stainless steel appliances, including a gas range, over-the-range microwave, dishwasher, and refrigerator, finished with warm brushed-gold hardware and a matching faucet. New luxury vinyl flooring ties the kitchen into the spacious family room and dedicated eating area, an ideal layout for entertaining or quiet movie nights. Both bathrooms feature new vanities, and the full finished basement offers brand-new carpet, a large rec room, abundant storage, and room for a home gym or office. Step out to the screened-in porch, with full screens on three sides and views of the beautifully landscaped, fenced backyard, the perfect spot for morning coffee or summer dinners. Curb appeal has been refreshed with new landscaping, a repaired and stained front porch, and a freshly painted fenced entry. With the big updates done, all that's left is to move in. Welcome home to 311 Elm St!
Property Features
Property Type: Rental - Single Family
Basement: Yes
Basement: Partially Finished, Full
Cooling: Central Air
Heating: Gas, Forced Air
Lot Size: 0.17 Acres
Roof Type: Asphalt
Year Built: 1952
Feature Descriptions
Additional rooms: Bonus Room, Recreation Room, Storage
Additional Structures: Shed(s)
Appliances: Range, Microwave, Dishwasher, Refrigerator, Washer, Dryer, Stainless Steel Appliance(s), Humidifier
Dining Room: Combined w/ FamRm
Exterior: Aluminum Siding
Laundry: In Unit
Lot: Landscaped
Lot Dimensions: 52.5 X 138.60
Other Equipment: Sump Pump, Water Heater-Gas
Parking: Concrete, Driveway, Yes
Rent Includes: None
Sewer: Public Sewer
Total Rooms: 8
Township: Milton
Water: Lake Michigan
Room Sizes
Bonus Room: 08X08
Recreation Room: 23X10
Storage: 09X09
Bedroom 2: 13X08
Dining Room: 13X08
Family Room: 16X12
Kitchen: 14X08
Laundry: 17X18
Living Room: 19X11
Primary Bedroom: 11X10
Local Schools
High School: Glenbard West High School
Middle School: Hadley Junior High School
Elementary School: Forest Glen Elementary School
School District: District 87
Listed By / Shown By
Listed By
Agency Name: Guidance Realty
Agency Phone: 847-844-0144
Shown By
Agency Title: Gambino Realtors
Agency Phone: 815-282-2222

311 Elm Street | MLS# 12800305
This property located at 311 Elm Street , Glen Ellyn, IL 60137 is currently listed for rent with an asking price of $2,700 / Monthly. Elm Street is located within the District 87 school district. Search Glen Ellyn real estate on www.gogambino.com today.