
BEDS3
BATHS3 full
SQUARE FEET2,251
MLS#12808372
STATUSNew
PROPERTY TYPEResidential - Townhouse
SCHOOLDistrict 300
Property Description
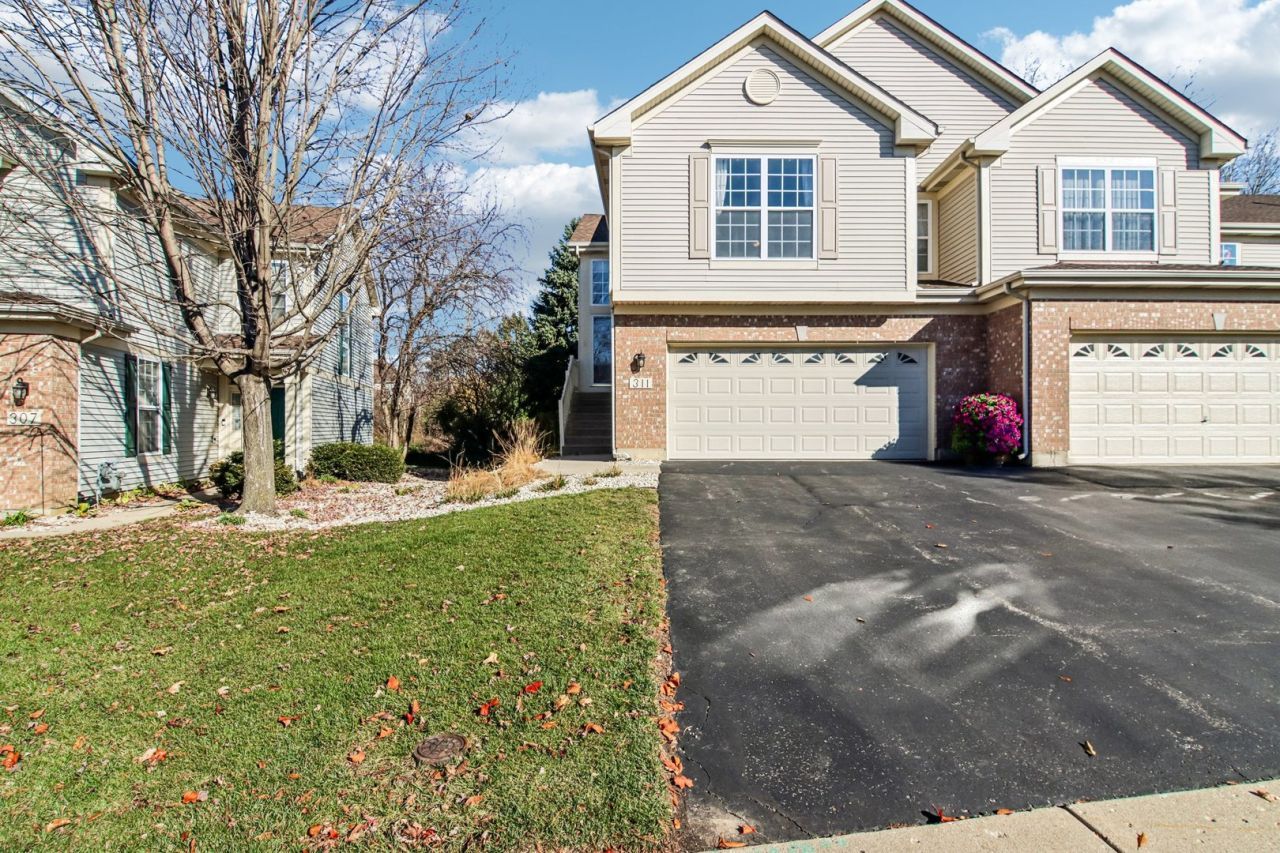
Fantastic location in Algonquin Lakes subdivision, near the main shopping strip on Algonquin Rd. There is a walking trail in the neighborhood so you can easily get out and enjoy nature anytime. This 3 bedroom, 3 full bath home has an open concept living room, dining room, kitchen area with a gas fireplace to cozy up at night. The lower level walkout basement has its own bedroom and full bath all to itself. The primary bathroom has a jet tub, separate shower, and double sinks. The balcony deck is a great place to enjoy a morning coffee. Come see this wonderful home for yourself!
Property Features
Property Type: Residential - Townhouse
Basement: Yes
Basement: Finished, Exterior Entry, Storage Space, Walk-Out Access
Cooling: Central Air
Fireplaces: 1
Garage: 2
Heating: Gas, Forced Air
Lot Size: 1
Roof Type: Asphalt
Stories: 2.0
Taxes: $5,879
Year Built: 2002
Feature Descriptions
Additional rooms: No additional rooms
Appliances: Range, Microwave, Dishwasher, Refrigerator
Association Includes: Insurance, Lawn Care, Snow Removal
Dining Room: Combined w/ LivRm
Exterior: Vinyl Siding
Fireplace: Gas Log, Gas Starter
HOA Fee: 284/ Monthly
Lot Dimensions: 1
Parcel#: 0302128036
Parking: Asphalt, Garage Door Opener, Yes, Garage Owned, Attached, Driveway, Garage
Pet Allowed: Cats OK, Dogs OK
Sewer: Public Sewer
Total Rooms: 5
Township: Dundee
Water: Public
Room Sizes
Bedroom 2: 9X11
Bedroom 3: 10X11
Kitchen: 9X13
Laundry: 10X6
Living Room: 16X16
Primary Bedroom: 12X16
Local Schools
School District: District 300
Listed By / Shown By
Listed By
Agency Name: Compass
Agency Phone: 847-306-6158
Shown By
Agency Title: Gambino Realtors
Agency Phone: 815-282-2222

Estimate Your Payment
Estimated Payment
$ 2,181.81 per month $1,589.81 Principal & Interest $489.92 Property Tax $102.08 Homeowner's Insurance
311 Emerald Lane | MLS# 12808372
This townhouse located at 311 Emerald Lane , Algonquin, IL 60102 is currently listed for sale with an asking price of $350,000. This property was built in 2002 and has 3 bedrooms and 3 full baths with 2251 sq. ft. Emerald Lane is located within the District 300 school district. Search Algonquin real estate on www.gogambino.com today.