
BEDS3
BATHS2 full 1 partial
SQUARE FEET1,438
MLS#12782071
STATUSActive
PROPERTY TYPEResidential - Single Family
SCHOOLDistrict 61
Property Description
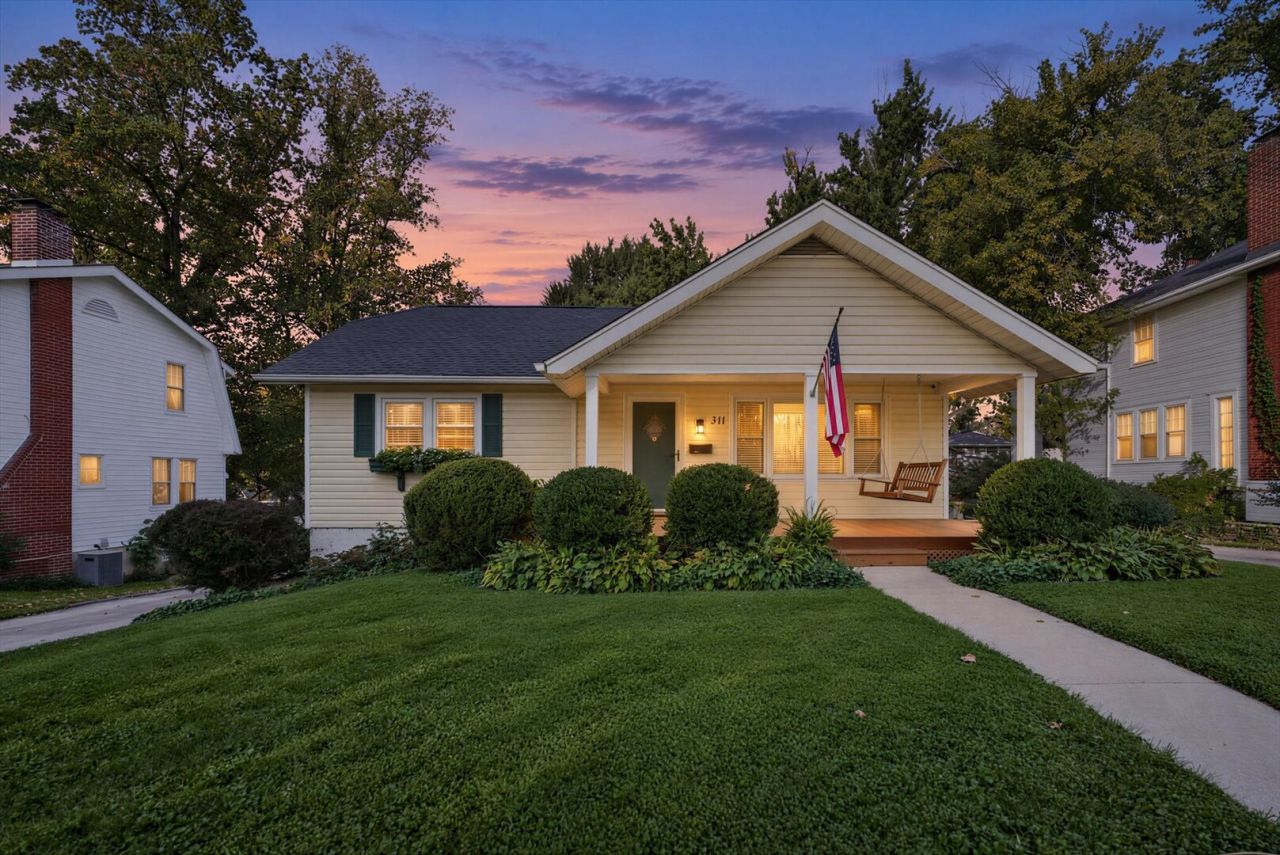
Welcome to 311 S Linden Avenue! This charming 3-bedroom, 2-bath home offers beautiful curb appeal, lovely landscaping, and an inviting covered front porch with a swing. Inside, you'll find gorgeous hardwood floors, a spacious living and dining area with a cozy fireplace and built-ins, and a kitchen featuring quartz countertops, rich wood cabinetry, and stainless steel appliances. The versatile tri-level layout offers comfortable living space, while the unfinished basement provides plenty of storage. Step outside to enjoy the covered patio with a fenced backyard, and a fire pit-perfect for entertaining. A detached two-car garage adds convenience. Recent improvements include a new roof (2024), water heater (2025), furnace & A/C (2026), microwave (2024), dishwasher (2023), disposal (2023), and refrigerator (2023). Want a little more square footage? Why not finish the attic space into play room, theater room, or another living space. Possibilities are endless. Full of charm and thoughtful updates, this home is ready for its next owner!
Property Features
Property Type: Residential - Single Family
Basement: Yes
Basement: Unfinished, Full, Walk-Out Access
Cooling: Central Air
Fireplaces: 1
Garage: 2
Heating: Gas, Forced Air
Lot Size: 0.18 Acres
Roof Type: Asphalt
Taxes: $3,260
Year Built: 1925
Amenities
Quartz Counters
Feature Descriptions
Additional rooms: Storage
Appliances: Range, Microwave, Dishwasher, Refrigerator, Washer, Dryer, Disposal
Association Includes: None
Dining Room: Combined w/ LivRm
Exterior: Vinyl Siding
Fireplace: Gas Starter
Fireplace Location(s): Living Room
Laundry: Gas Dryer Hookup, Laundry Chute
Lot Dimensions: 130x60
Other Equipment: Water Heater-Gas
Parcel#: 04121743002000
Parking: Concrete, Yes, Garage Owned, Detached, Garage
Sewer: Public Sewer
Total Rooms: 6
Township: Decatur
Water: Public
Room Sizes
Storage: 8X9
Bedroom 2: 13X14
Bedroom 3: 13X10
Dining Room: 20X10
Kitchen: 13X14
Living Room: 11X14
Primary Bedroom: 13X15
Local Schools
High School: Decatur High School
Elementary School: Decatur Elementary
School District: District 61
Listed By / Shown By
Listed By
Agency Name: RE/MAX REALTY ASSOC-MONTICELLO
Agency Phone: 217-762-8371
Shown By
Agency Title: Gambino Realtors
Agency Phone: 815-282-2222

Estimate Your Payment
Estimated Payment
$ 1,153.87 per month $828.97 Principal & Interest $271.67 Property Tax $53.23 Homeowner's Insurance
311 S Linden Avenue | MLS# 12782071
This single family home located at 311 S Linden Avenue, Decatur, IL 62522 is currently listed for sale with an asking price of $182,500. This property was built in 1925 and has 3 bedrooms and 2 full and 1 partial baths with 1438 sq. ft. S Linden Avenue is located within the District 61 school district. Search Decatur real estate on www.gogambino.com today.