
BEDS2
BATHS1 full 1 partial
SQUARE FEET1,358
MLS#12684615
STATUSNew
PROPERTY TYPEResidential - Townhouse
SUBDIVISIONGreenwood Park
SCHOOLDistrict 108
Property Description
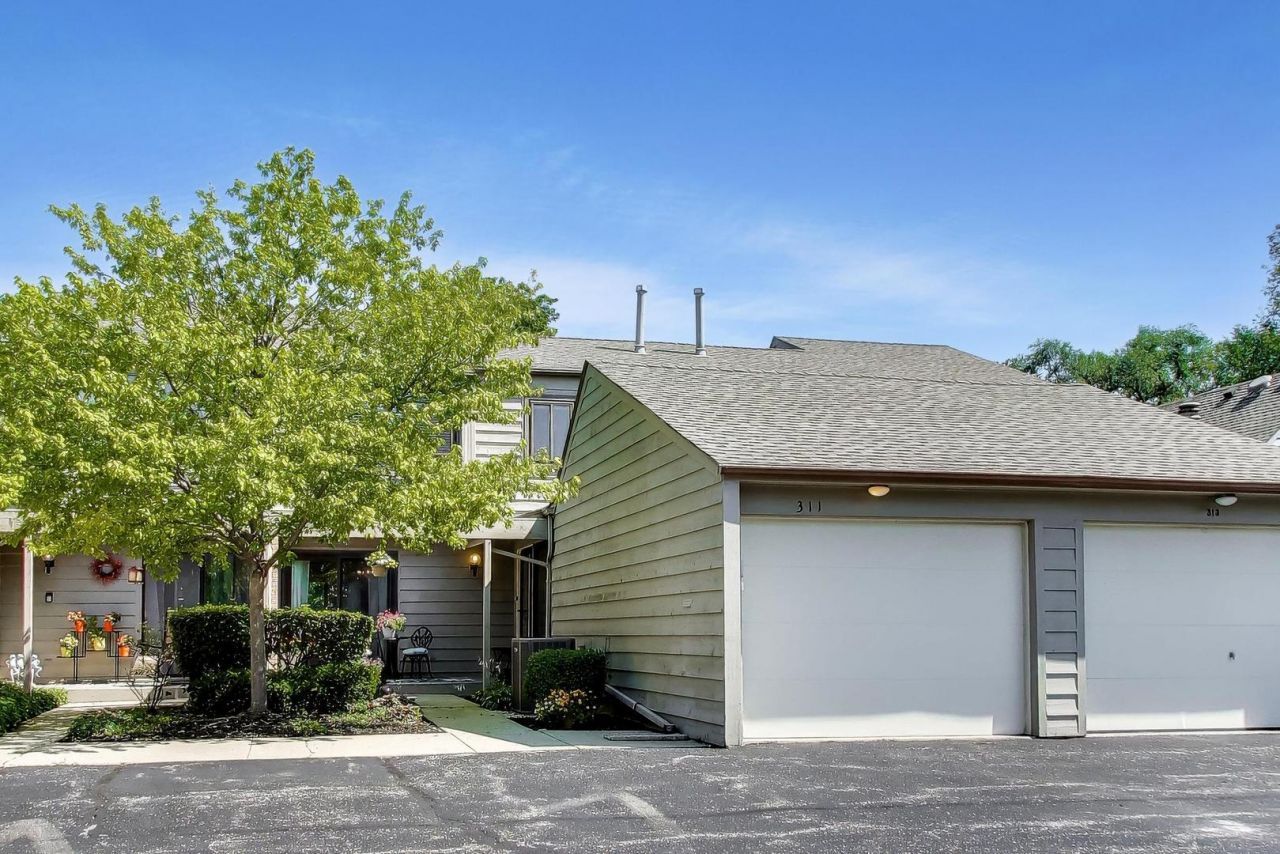
Rarely available Greenwood Park Townhouse. Ideally located, less than a half mile to downtown Roselle. Walking distance to the Metra, shopping, restaurants, entertainment, parks and more. Private entrance. Beautifully updated home with three levels of living for you to enjoy. This is a one of kind folks! The current owner has brought the laundry room to the main floor from the basement and enlarged the full bathroom, giving you double vanity/sinks, a separate shower and soaking tub. The unique exposed brick can be found throughout this lovely home. Your kitchen has been updated and comes with granite countertop, grey cabinets, glass backsplash, ceramic tile floor and white appliances. Enjoy your spacious living room/dining room combo. Upstairs you will find two nice size bedrooms and your full bathroom. Your half bathroom has been updated and is located on the main level. Downstairs you have a nice size recreation room and bonus room, that can used as a office. Outside you will find your private patio with newer cement and grassy views. There is so much new here folks. Attached one car garage plus two outdoor spaces. Well run association. Furnace (2025) AC (2023) Hot water heater (2026) Sump pump (2026) Get here before it's gone!
Property Features
Property Type: Residential - Townhouse
Basement: Finished, Full
Basement: Yes
Cooling: Central Air
Garage: 1
Heating: Natural Gas, Forced Air
Lot Size: 2,185
Roof Type: Asphalt
Stories: 2.0
Taxes: $6,036
Year Built: 1978
Feature Descriptions
Additional rooms: Office, Storage
Appliances: Range, Microwave, Dishwasher, Refrigerator, Washer, Dryer
Association Includes: Insurance, Exterior Maintenance, Lawn Care, Snow Removal
Bath Features: Separate Shower, Double Sink, Soaking Tub
Dining Room: Combined w/ LivRm
Exterior: Cedar
HOA Fee: 350/ Monthly
Laundry: Main Level, In Unit
Lot: Common Grounds
Lot Dimensions: 2185
Other Equipment: TV-Cable, CO Detectors, Sump Pump
Parcel#: 0203421046
Parking: Asphalt, Garage Door Opener, Yes, Garage Owned, Attached, Garage
Pet Allowed: Cats OK, Dogs OK
Sewer: Storm Sewer
Total Rooms: 7
Township: Bloomingdale
Water: Lake Michigan
Room Sizes
Office: 9X11
Storage: 11X11
Bedroom 2: 13X12
Dining Room: 10X13
Family Room: 26X16
Kitchen: 11X11
Laundry: 5X7
Living Room: 17X13
Primary Bedroom: 13X12
Local Schools
High School: Lake Park High School
Middle School: Roselle Middle School
Elementary School: Spring Hills Elementary School
School District: District 108
Listed By / Shown By
Listed By
Agency Name: @properties Christie's International Real Estate
Agency Phone: 847-797-0200
Shown By
Agency Title: Gambino Realtors
Agency Phone: 815-282-2222

Estimate Your Payment
Estimated Payment
$ 1,904.37 per month $1,316.82 Principal & Interest $503.00 Property Tax $84.55 Homeowner's Insurance
311 S Prospect Street | MLS# 12684615
This townhouse located at 311 S Prospect Street , Roselle, IL 60172 is currently listed for sale with an asking price of $289,900. This property was built in 1978 and has 2 bedrooms and 1 full and 1 partial baths with 1358 sq. ft. S Prospect Street is located in the Greenwood Park subdivision within the District 108 school district. Search Greenwood Park real estate on www.gogambino.com today.