
BEDS3
BATHS2 full
SQUARE FEET2,200
MLS#12706975
STATUSActive
PROPERTY TYPEResidential - Single Family
SCHOOLDistrict 100
Property Description
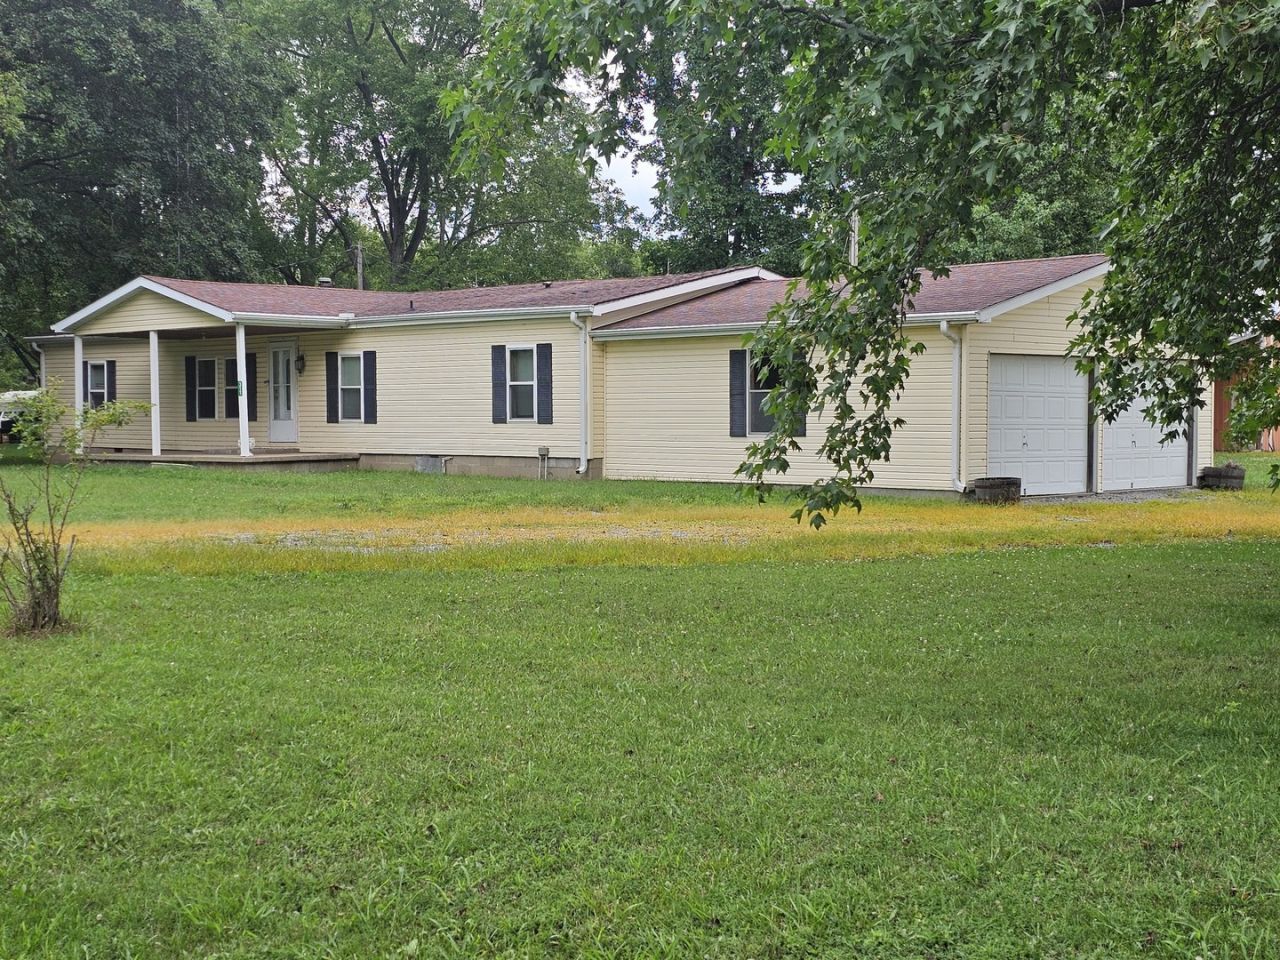
Enjoy peaceful rural living with beautiful country views from this spacious home situated on a corner lot. This inviting home features a large kitchen with abundant cabinetry, a snack bar with seating, center island with storage, pantry, and appliances. The adjoining dining area flows into a comfortable sitting area, creating the perfect space for family gatherings and entertaining. The spacious living room offers plenty of room to relax. The primary suite includes a private bathroom with a walk in closet, jetted tub, walk-in shower, and ample space for comfort. The third bedroom is currently being used as a hobby room but can easily serve as a spacious bedroom, there is a second full bathroom with walk in shower providing added convenience and comfort for family members and guests. Additional features include a separate laundry room with a vanity area and cabinets for extra storage, as well as an oversized attached two-car garage. Experience the charm of small-town, rural country living while enjoying the space, privacy, and scenic views this property has to offer.
Property Features
Property Type: Residential - Single Family
Basement: None
Cooling: Central Air
Garage: 2
Heating: Natural Gas
Lot Size: 200x160x200x160
Roof Type: Asphalt
Taxes: $365
Year Built: 1991
Feature Descriptions
Additional rooms: Sitting Room
Appliances: Range, Dishwasher, Refrigerator
Association Includes: None
Dining Room: L-shaped
Exterior: Vinyl Siding
Lot: Corner Lot
Lot Dimensions: 200x160x200x160
Parcel#: 0780052009
Parking: Gravel, Garage Door Opener, Yes, Attached, Garage
Sewer: Public Sewer
Total Rooms: 7
Township: Four Mile
Water: Public
Room Sizes
Sitting Room: 16X11
Bedroom 2: 12X10
Bedroom 3: 23X23
Family Room: 10X13
Kitchen: 12X15
Laundry: 10X10
Living Room: 12X18
Primary Bedroom: 12X14
Local Schools
School District: District 100
Listed By / Shown By
Listed By
Agency Name: C21 All Pro Real Estate
Agency Phone: 618-242-9850
Shown By
Agency Title: Gambino Realtors
Agency Phone: 815-282-2222

Estimate Your Payment
Estimated Payment
$ 634.18 per month $567.33 Principal & Interest $30.42 Property Tax $36.43 Homeowner's Insurance
311 S Sycamore Street | MLS# 12706975
This single family home located at 311 S Sycamore Street, Keenes, IL 62851 is currently listed for sale with an asking price of $124,900. This property was built in 1991 and has 3 bedrooms and 2 full baths with 2200 sq. ft. S Sycamore Street is located within the District 100 school district. Search Keenes real estate on www.gogambino.com today.