
BEDS3
BATHS2 full 1 partial
SQUARE FEET1,700
MLS#12766885
STATUSNew
PROPERTY TYPEResidential -
SUBDIVISIONPleasant Hills
SCHOOLDistrict 5
Property Description
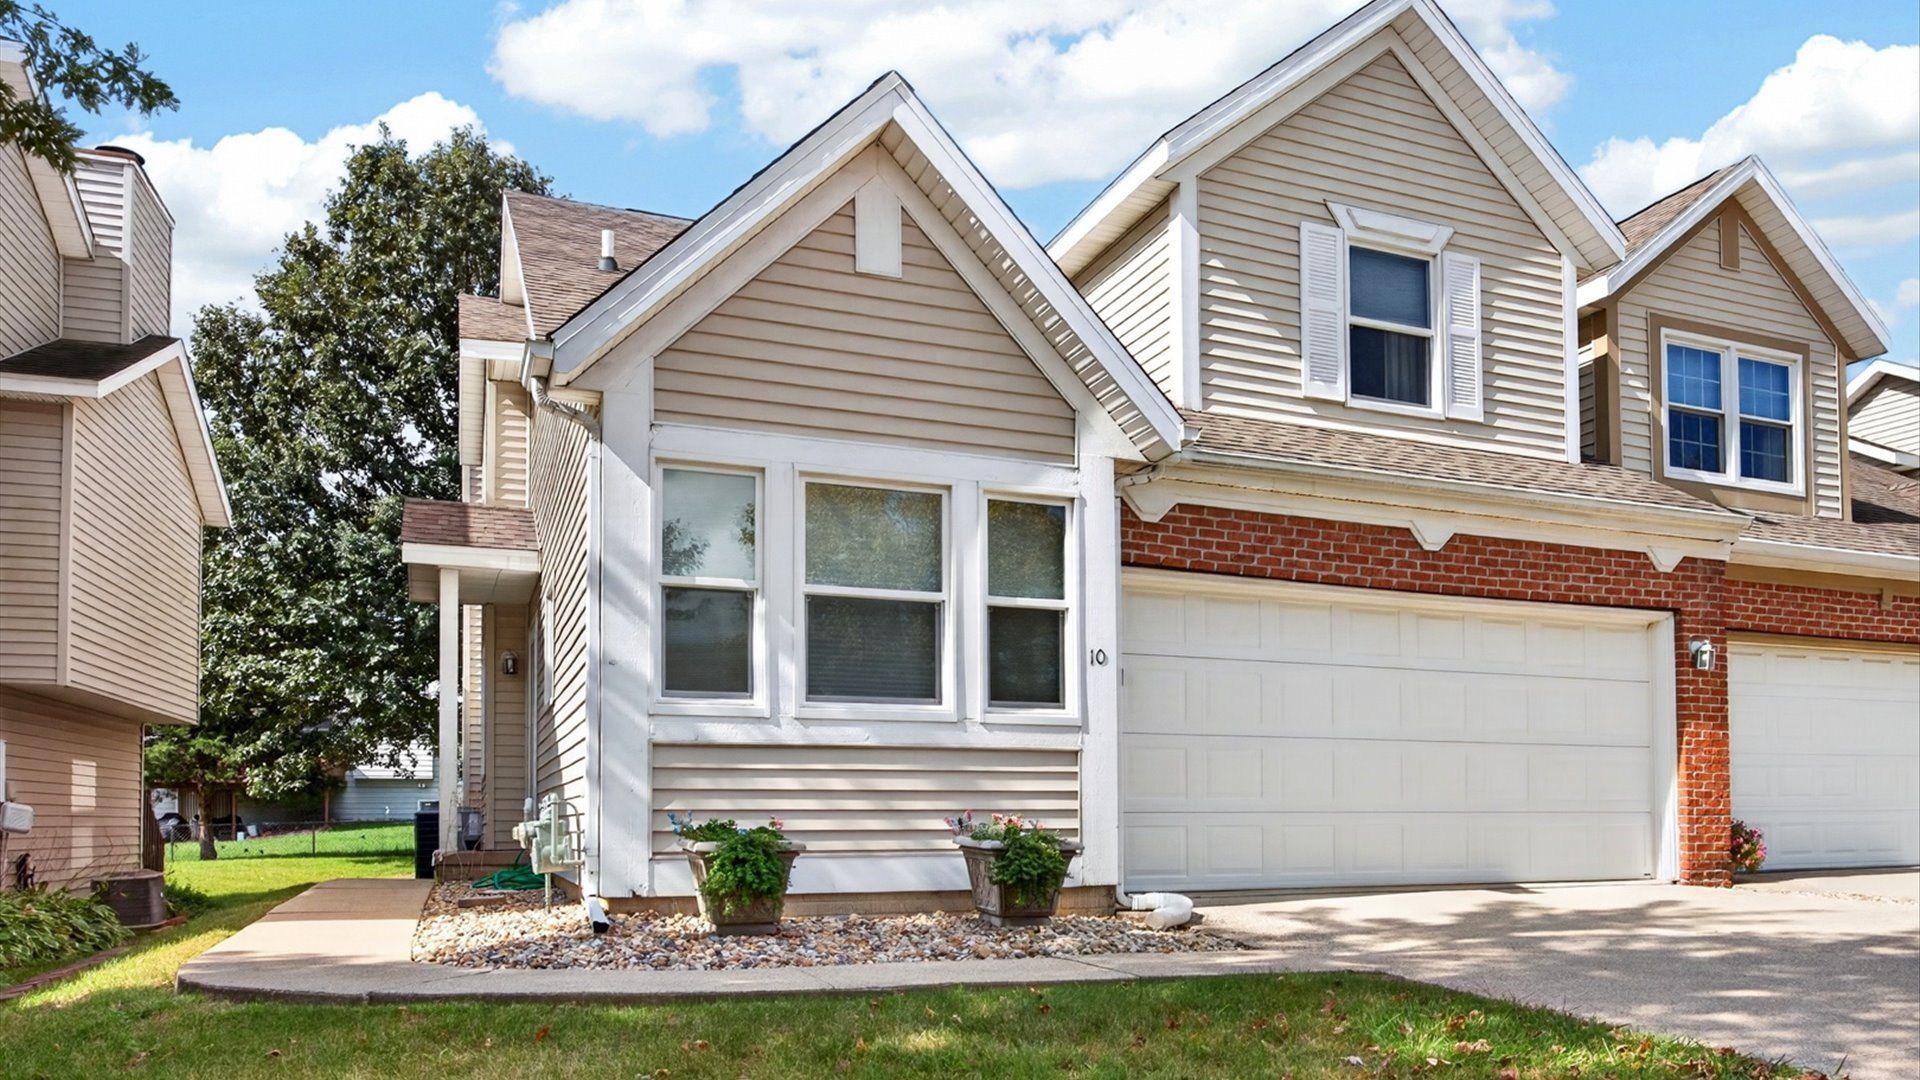
Attached 1 1/2 story townhome in a very convenient location near shopping, restaurants and bus routes. First floor primary suite with private bath. Vaulted ceilings in the first floor and in a second floor bedroom. All windows are newer Pella windows, except one. Unfinished basement for storage or future living space. Extra deep, attached 2 car garage. Screened porch for your morning coffee and a good book.
Property Features
Property Type: Residential -
Basement: Yes
Basement: Unfinished, Full
Cooling: Central Air
Fireplaces: 1
Garage: 2
Heating: Natural Gas
Lot Size: 0.14 Acres
Stories: 2.0
Taxes: $3,330
Year Built: 1995
Amenities
1st Floor Bedroom
Walk-In Closet(s)
Feature Descriptions
Additional rooms: No additional rooms
Appliances: Range, Microwave, Dishwasher, Refrigerator, Washer, Dryer
Association Includes: Lawn Care, Snow Removal
Bath Features: Separate Shower, Double Sink, Soaking Tub
Dining Room: Combined w/ FamRm
Exterior: Vinyl Siding, Brick
Fireplace: Gas Starter
Fireplace Location(s): Family Room
HOA Fee: 550/ Annually
Laundry: Main Level, In Unit
Lot Dimensions: 39x155
Parcel#: 1426356037
Parking: Yes, Attached, Garage
Pet Allowed: Cats OK, Dogs OK
Sewer: Public Sewer
Total Rooms: 6
Township: Normal
Water: Public
Room Sizes
Bedroom 2: 18X13
Bedroom 3: 18X10
Dining Room: 10X10
Family Room: 14X15
Kitchen: 20X9
Laundry: 6X5
Primary Bedroom: 14X11
Local Schools
High School: Normal Community High School
Middle School: Chiddix Jr High
Elementary School: Colene Hoose Elementary
School District: District 5
Listed By / Shown By
Listed By
Agency Name: RE/MAX Rising
Agency Phone: 309-340-1000
Shown By
Agency Title: Gambino Realtors
Agency Phone: 815-282-2222

Estimate Your Payment
Estimated Payment
$ 1,678.87 per month $1,316.82 Principal & Interest $277.50 Property Tax $84.55 Homeowner's Insurance
311 S Towanda Avenue | MLS# 12766885
This home located at 311 S Towanda Avenue, Normal, IL 61761 is currently listed for sale with an asking price of $289,900. This property was built in 1995 and has 3 bedrooms and 2 full and 1 partial baths with 1700 sq. ft. S Towanda Avenue is located in the Pleasant Hills subdivision within the District 5 school district. Search Pleasant Hills real estate on www.gogambino.com today.