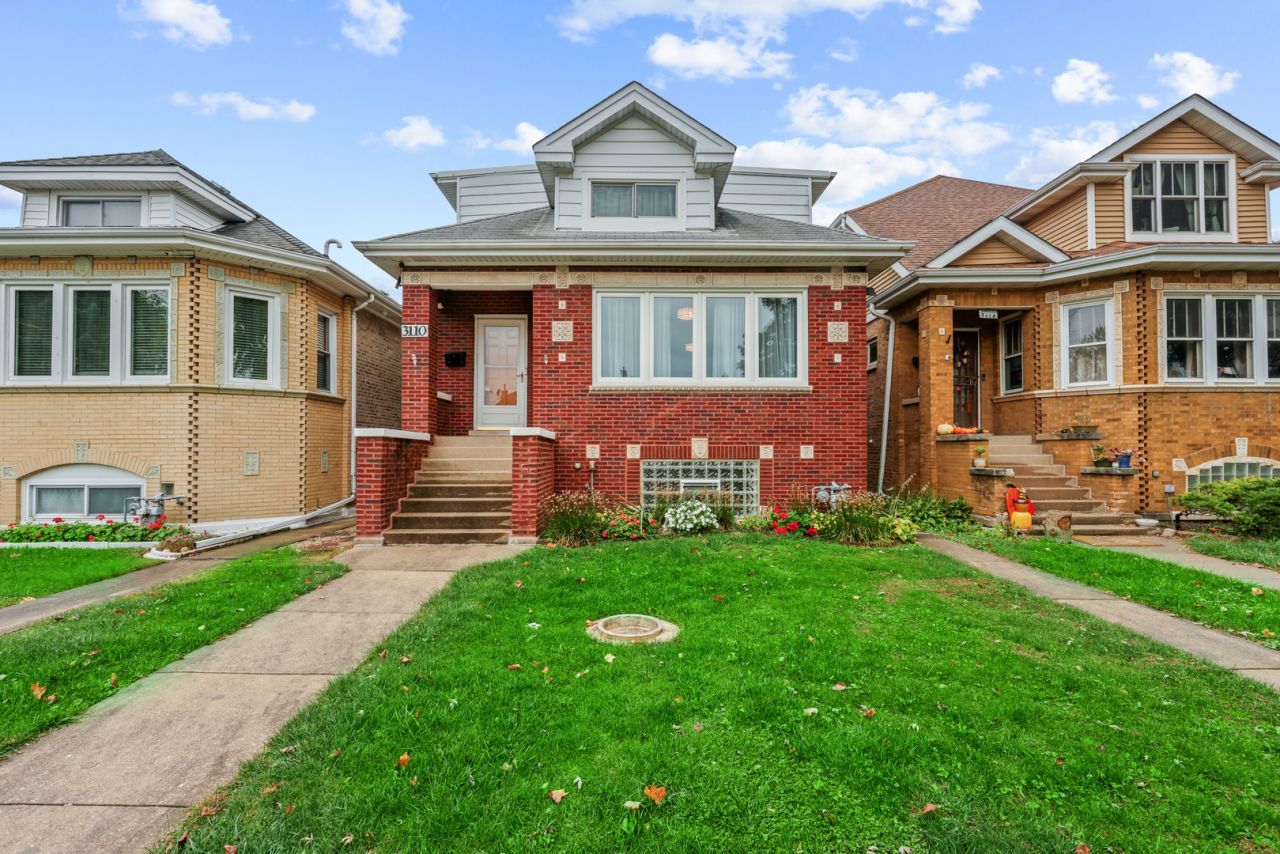

BEDS4
BATHS3 full
SQUARE FEET2,406
MLS#12801018
STATUSNew
PROPERTY TYPEResidential - Single Family
SCHOOLDistrict 401
Property Description
Beautiful 4-Bedroom Home in a Great Location! Welcome to 3110 N 76th Ct! This spacious 4-bedroom home offers comfort, functionality, and plenty of room for everyday living and entertaining. Recent updates include a new water heater (2026), roof (2018), and windows (2015), providing added value and peace of mind. Conveniently located near shopping, dining, parks, and transportation, this home offers a great combination of space, comfort, and accessibility. Don't miss the opportunity to make this home yours!
Property Features
Property Type: Residential - Single Family
Basement: Yes
Basement: Finished, Exterior Entry, Concrete, Storage Space, Full
Cooling: Central Air, Zoned
Garage: 2
Heating: Gas, Forced Air, Steam, Baseboard, Radiant, Radiator(s)
Home Style: Bungalow
Lot Size: 0.09 Acres
Taxes: $10,196
Year Built: 1930
Amenities
Dry Bar
1st Floor Bedroom
1st Floor Full Bath
Feature Descriptions
Additional rooms: No additional rooms
Appliances: Double Oven, Range, Microwave, Dishwasher, Refrigerator, Washer, Dryer, Disposal
Association Includes: None
Bath Features: Whirlpool, Separate Shower, Double Sink
Dining Room: Combined w/ LivRm
Exterior: Vinyl Siding, Brick
Laundry: In Unit
Lot Dimensions: 30 X 128
Parcel#: 12251060350000
Parking: Yes, Garage Owned, Detached, Garage
Sewer: Public Sewer
Total Rooms: 8
Township: Leyden
Water: Lake Michigan
Room Sizes
Bedroom 2: 11X11
Bedroom 3: 11X11
Bedroom 4: 11X10
Dining Room: COMBO
Family Room: 20X10
Kitchen: 13X15
Laundry: 21X18
Living Room: 24X16
Primary Bedroom: 19X14
Local Schools
High School: Elmwood Park High School
Middle School: Elm Middle School
Elementary School: John Mills Elementary School
School District: District 401
Listed By / Shown By
Listed By
Agency Name: Core Realty & Investments Inc.
Agency Phone: 224-235-4336
Shown By
Agency Title: Gambino Realtors
Agency Phone: 815-282-2222

Estimate Your Payment
Estimated Payment
$ 3,411.19 per month $2,406.97 Principal & Interest $849.67 Property Tax $154.55 Homeowner's Insurance
3110 N 76th Court | MLS# 12801018
This single family home located at 3110 N 76th Court , Elmwood Park, IL 60707 is currently listed for sale with an asking price of $529,900. This property was built in 1930 and has 4 bedrooms and 3 full baths with 2406 sq. ft. N 76th Court is located within the District 401 school district. Search Elmwood Park real estate on www.gogambino.com today.