
BEDS3
BATHS2 full 2 partial
SQUARE FEET2,600
MLS#12732611
STATUSNew
PROPERTY TYPEResidential - Single Family
SCHOOLDistrict 202
Property Description
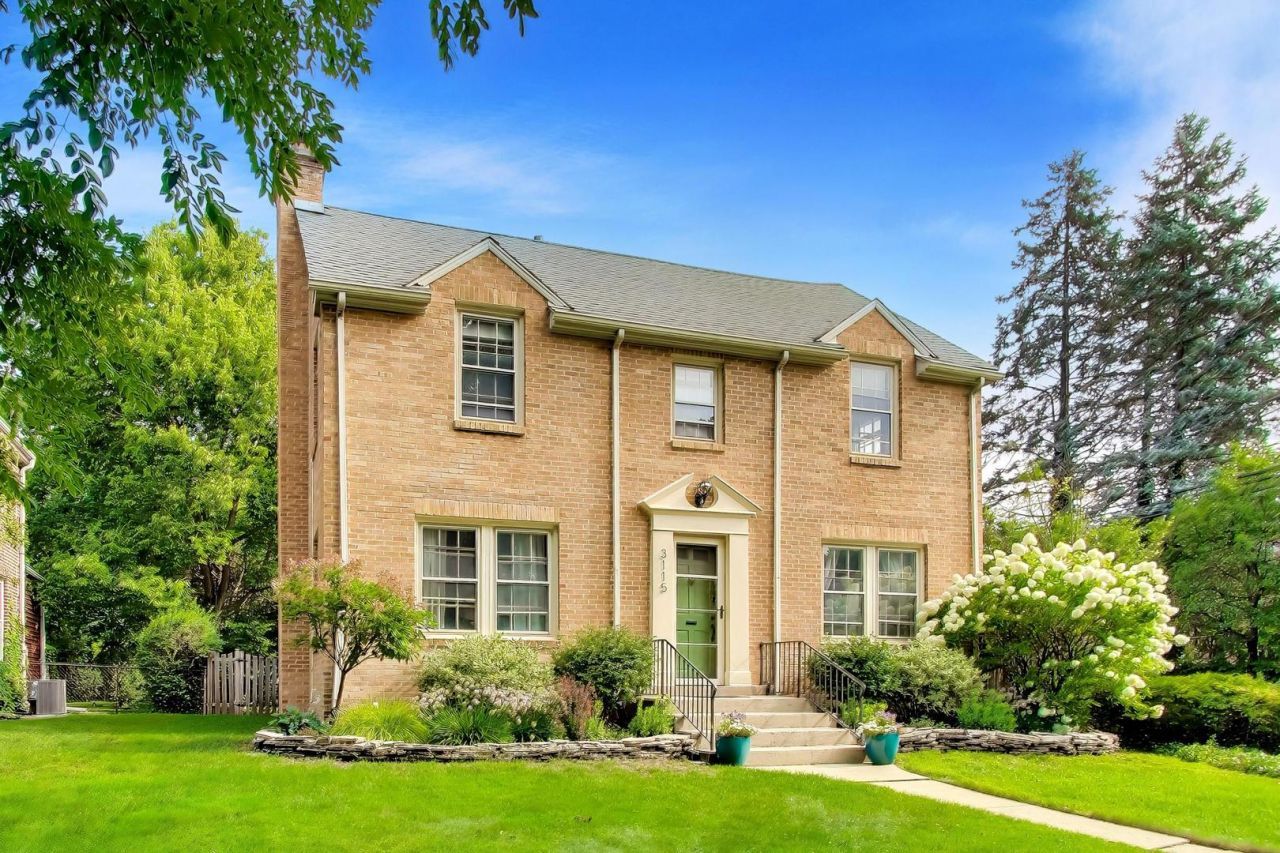
Stately brick colonial in one of Evanston's most sought after neighborhoods. Thoughtful colors blend well with the ample natural light in every room. Long list of updates in the home include; newer kitchen, updated baths, SpacePack, electric panel and furnace. The main level features a separate dining room, half bath, and spacious living room with woodburning fireplace and built-in book shelves. The upper level includes three spacious bedrooms and two full baths. Ample living space in the lower level, including laundry, bathroom and storage. Hardwood floors throughout the house, Large, private backyard with a lovely patio and one car garage. Close to Willard Elementary, Central street shops and easy access to the Metra or I94. A truly charming home in an ideal location.
Property Features
Property Type: Residential - Single Family
Basement: Yes
Basement: Partially Finished, Full
Cooling: Small Duct High Velocity
Fireplaces: 1
Garage: 1
Heating: Natural Gas, Forced Air, Steam
Lot Size: 45 x 155
Taxes: $13,998
Year Built: 1925
Feature Descriptions
Additional rooms: Storage, Foyer, Utility Room-Lower Level
Appliances: Range, Microwave, Dishwasher, Refrigerator
Association Includes: None
Dining Room: Separate
Exterior: Brick
Fireplace: Wood Burning
Fireplace Location(s): Family Room
Laundry: Gas Dryer Hookup, Electric Dryer Hookup
Lot Dimensions: 45 x 155
Parcel#: 05334170130000
Parking: Yes, Garage Owned, Attached, Garage
Sewer: Public Sewer
Total Rooms: 7
Township: Evanston
Water: Public
Room Sizes
Storage: 7X6
Foyer: 7X6
Bedroom 2: 13X12
Bedroom 3: 12X12
Dining Room: 14X12
Family Room: 26X19
Kitchen: 15X8
Laundry: 7X6
Living Room: 21X13
Primary Bedroom: 16X12
Local Schools
High School: Evanston Twp High School
School District: District 202
Listed By / Shown By
Listed By
Agency Name: Compass
Agency Phone: 312-319-1168
Shown By
Agency Title: Gambino Realtors
Agency Phone: 815-282-2222

Estimate Your Payment
Estimated Payment
$ 5,710.44 per month $4,269.77 Principal & Interest $1,166.50 Property Tax $274.17 Homeowner's Insurance
3115 Park Place | MLS# 12732611
This single family home located at 3115 Park Place , Evanston, IL 60201 is currently listed for sale with an asking price of $940,000. This property was built in 1925 and has 3 bedrooms and 2 full and 2 partial baths with 2600 sq. ft. Park Place is located within the District 202 school district. Search Evanston real estate on www.gogambino.com today.