
BEDS4
BATHS1 full 1 partial
SQUARE FEET1,460
MLS#12689367
STATUSNew
PROPERTY TYPEResidential - Single Family
SUBDIVISIONPheasant Creek
SCHOOLDistrict 204
Property Description
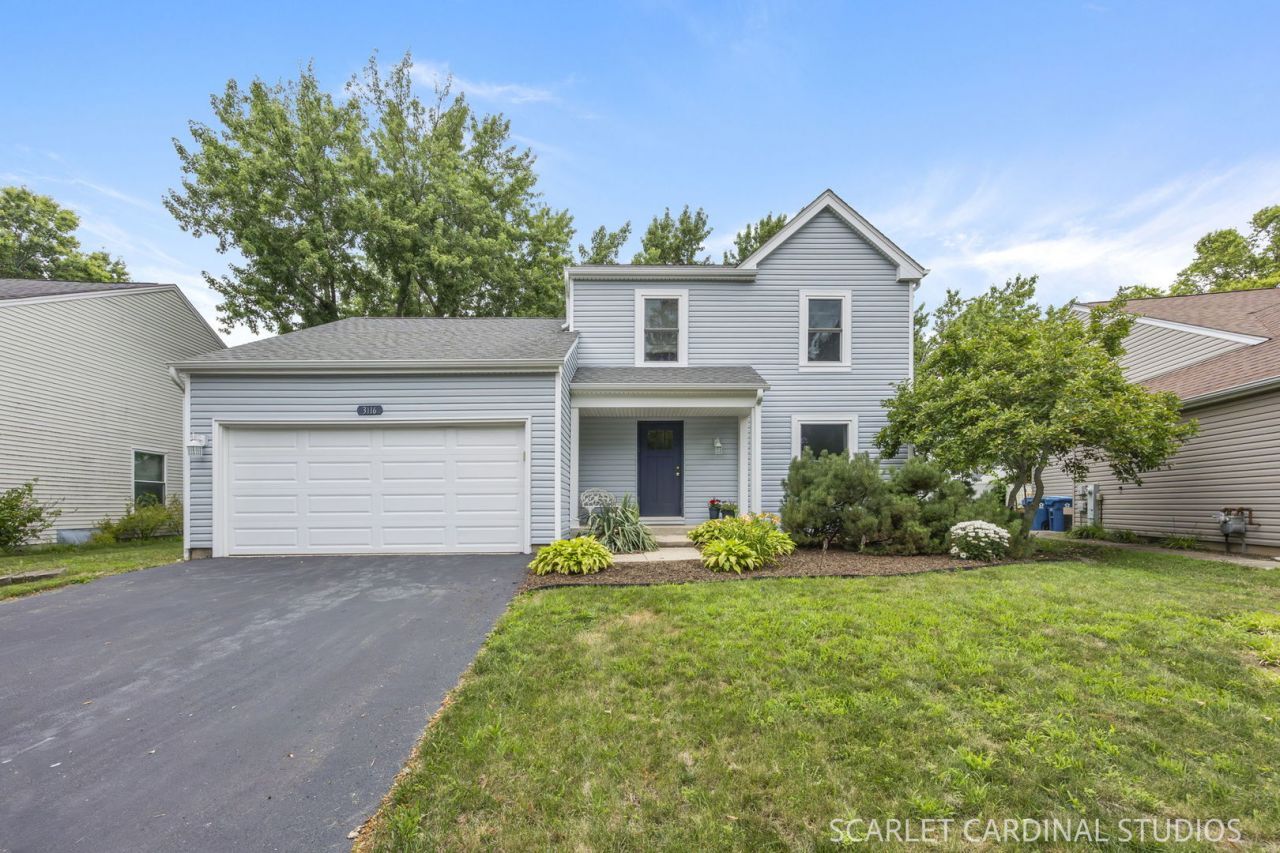
Fantastic 4 bed, 1.1 bath home in desirable district 204 with finished basement & a beautiful yard for entertaining! Main level boasts kitchen with NEW fridge, family room with cozy fireplace & huge picture window, living room, dining room, & powder room with gorgeous vanity! Upper level hosts desirable 2nd level laundry, large primary bedroom, 2 more bedrooms, and remodeled full bath (2020)! Basement is finished with 4th bedroom and plenty of recreation & storage space! Backyard is home to a huge deck & new fence (2023)! Many Newer big ticket items-siding/gutters (2019), front door (2019), driveway (2021), garage door (2022), windows (2018), backyard drainage system (2020), carpeting in family room, stairs, hallway (2021), toilet in powder room (2025), furnace (2019), air conditioning (2025), water heater (2019), sump pump (2025)!! Walk to elementary and high school!! Near parks, trails, Eola Community Center, restaurants, & shopping!!
Property Features
Property Type: Residential - Single Family
Basement: Finished, Full
Basement: Yes
Cooling: Central Air
Fireplaces: 1
Garage: 2
Heating: Natural Gas
Lot Size: 0.17 Acres
Taxes: $7,150
Year Built: 1986
Feature Descriptions
Additional rooms: No additional rooms
Association Includes: None
Exterior: Vinyl Siding
Fireplace: Gas Log, Gas Starter
Fireplace Location(s): Living Room
Laundry: Upper Level
Lot Dimensions: 0.17
Parcel#: 0729321004
Parking: Asphalt, Garage Door Opener, Yes, Garage Owned, Attached, Garage
Sewer: Public Sewer
Total Rooms: 8
Township: Naperville
Water: Public
Room Sizes
Bedroom 2: 9X13
Bedroom 3: 10X10
Bedroom 4: 12X14
Dining Room: 9X10
Family Room: 12X14
Kitchen: 9X10
Laundry: 3X8
Living Room: 12X14
Primary Bedroom: 12X13
Local Schools
High School: Waubonsie Valley High School
Middle School: Fischer Middle School
Elementary School: Mccarty Elementary School
School District: District 204
Listed By / Shown By
Listed By
Agency Name: HomeSmart Realty Group
Agency Phone: 630-578-0002
Shown By
Agency Title: Gambino Realtors
Agency Phone: 815-282-2222

Estimate Your Payment
Estimated Payment
$ 2,456.92 per month $1,748.79 Principal & Interest $595.83 Property Tax $112.29 Homeowner's Insurance
3116 Gresham Lane W | MLS# 12689367
This single family home located at 3116 Gresham Lane W, Aurora, IL 60504 is currently listed for sale with an asking price of $385,000. This property was built in 1986 and has 4 bedrooms and 1 full and 1 partial baths with 1460 sq. ft. Gresham Lane W is located in the Pheasant Creek subdivision within the District 204 school district. Search Pheasant Creek real estate on www.gogambino.com today.