
BEDS4
BATHS2 full
SQUARE FEET2,325
MLS#12812793
STATUSNew
PROPERTY TYPEResidential - Single Family
SCHOOLDistrict 206
Property Description
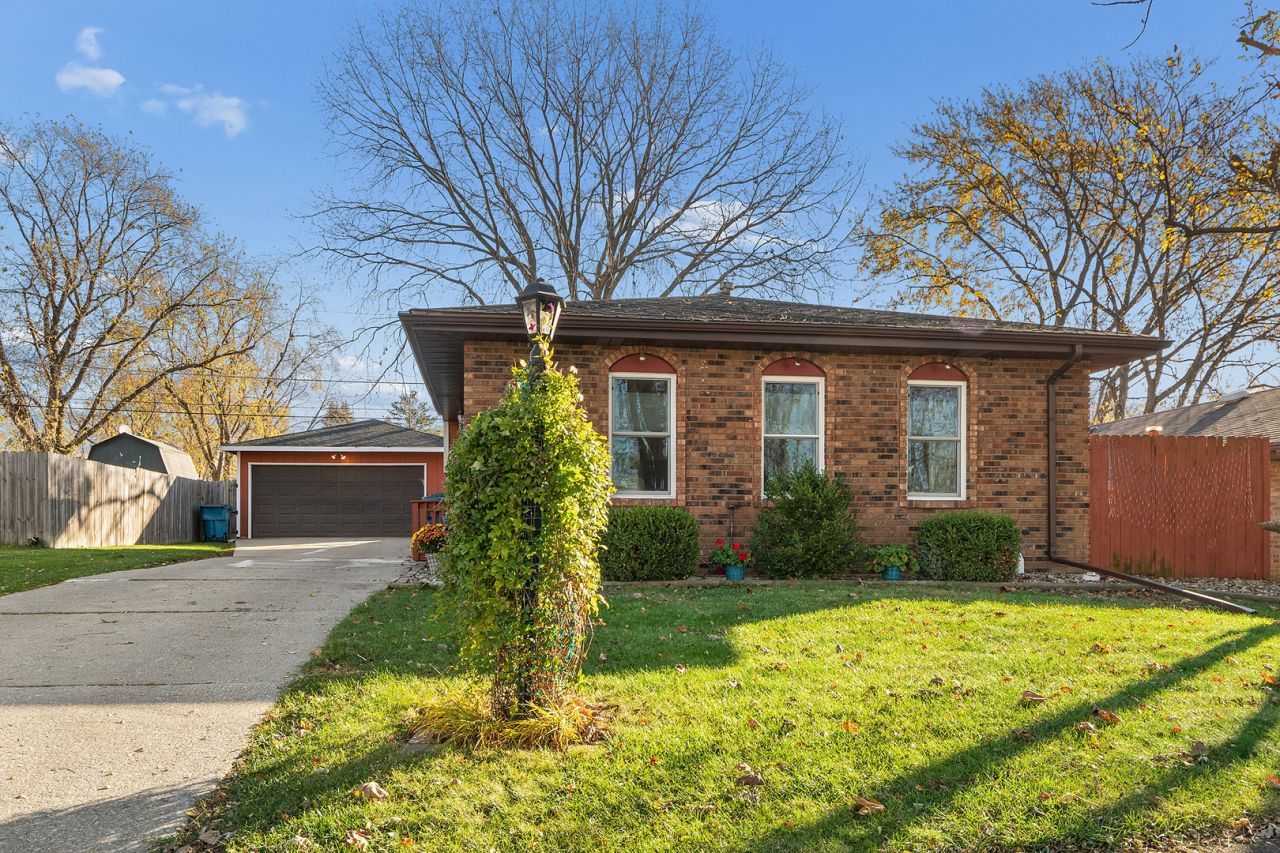
Welcome home to this spacious and inviting 4-bedroom, 2-bath quad-level offering generous living space, comfortable design, and room to grow! Fresh carpeting and numerous updates make this home ready for its next chapter. The bright eat-in kitchen features a dishwasher, stove, and microwave, while the generously sized bedrooms provide plenty of space to spread out. The primary bedroom boasts two closets for added storage and the main bathroom features a convenient double sink vanity. The warm and welcoming lower level is perfect for relaxing or entertaining, featuring a cozy fireplace, beautiful beamed ceiling, and built-in shelving that adds character and charm. This level also includes a spacious fourth bedroom and a bathroom with a shower, offering flexibility for guests, a home office, or additional living arrangements. Enjoy outdoor living with a freshly stained deck with retractable awning overlooking the fenced yard. Additional peace of mind comes with a Perma-Seal waterproofing system backed by a lifetime warranty. Need even more space? The expansive unfinished sub-basement offers incredible potential for future finished living space, recreation, hobbies, or storage. With its versatile layout, spacious rooms, thoughtful updates, and room to make it your own, this wonderful home is one you won't want to miss!
Property Features
Property Type: Residential - Single Family
Basement: Yes
Basement: Unfinished, Sub-Basement, Partial
Cooling: Central Air
Fireplaces: 1
Garage: 2
Heating: Gas, Forced Air
Lot Size: 0.17 Acres
Roof Type: Asphalt
Taxes: $4,426
Year Built: 1983
Amenities
Built-in Features
Beamed Ceilings
Feature Descriptions
Additional rooms: No additional rooms
Appliances: Range, Microwave, Dishwasher, Refrigerator, Washer, Dryer, Water Softener Owned
Association Includes: None
Bath Features: Double Sink
Dining Room: Kitchen/Dining Combo
Exterior: Brick, Cedar
Fireplace: Wood Burning
Fireplace Location(s): Family Room
Laundry: Gas Dryer Hookup, Sink
Lot Dimensions: 59x124
Other Equipment: Water-Softener Owned, Ceiling Fan(s), Sump Pump, Water Heater-Gas
Parcel#: 32333130540000
Parking: Concrete, Garage Door Opener, Yes, Garage Owned, Detached, Garage
Sewer: Public Sewer
Total Rooms: 8
Township: Bloom
Water: Public
Room Sizes
Bedroom 2: 10X15
Bedroom 3: 10X11
Bedroom 4: 10X16
Dining Room: 7X10
Family Room: 16X23
Kitchen: 10X14
Laundry: 11X10
Living Room: 13X21
Primary Bedroom: 11X14
Local Schools
School District: District 206
Listed By / Shown By
Listed By
Agency Name: eXp Realty
Agency Phone: 888-574-9405
Shown By
Agency Title: Gambino Realtors
Agency Phone: 815-282-2222

Estimate Your Payment
Estimated Payment
$ 1,456.48 per month $1,022.02 Principal & Interest $368.83 Property Tax $65.63 Homeowner's Insurance
3119 Florence Avenue | MLS# 12812793
This single family home located at 3119 Florence Avenue , Steger, IL 60475 is currently listed for sale with an asking price of $225,000. This property was built in 1983 and has 4 bedrooms and 2 full baths with 2325 sq. ft. Florence Avenue is located within the District 206 school district. Search Steger real estate on www.gogambino.com today.