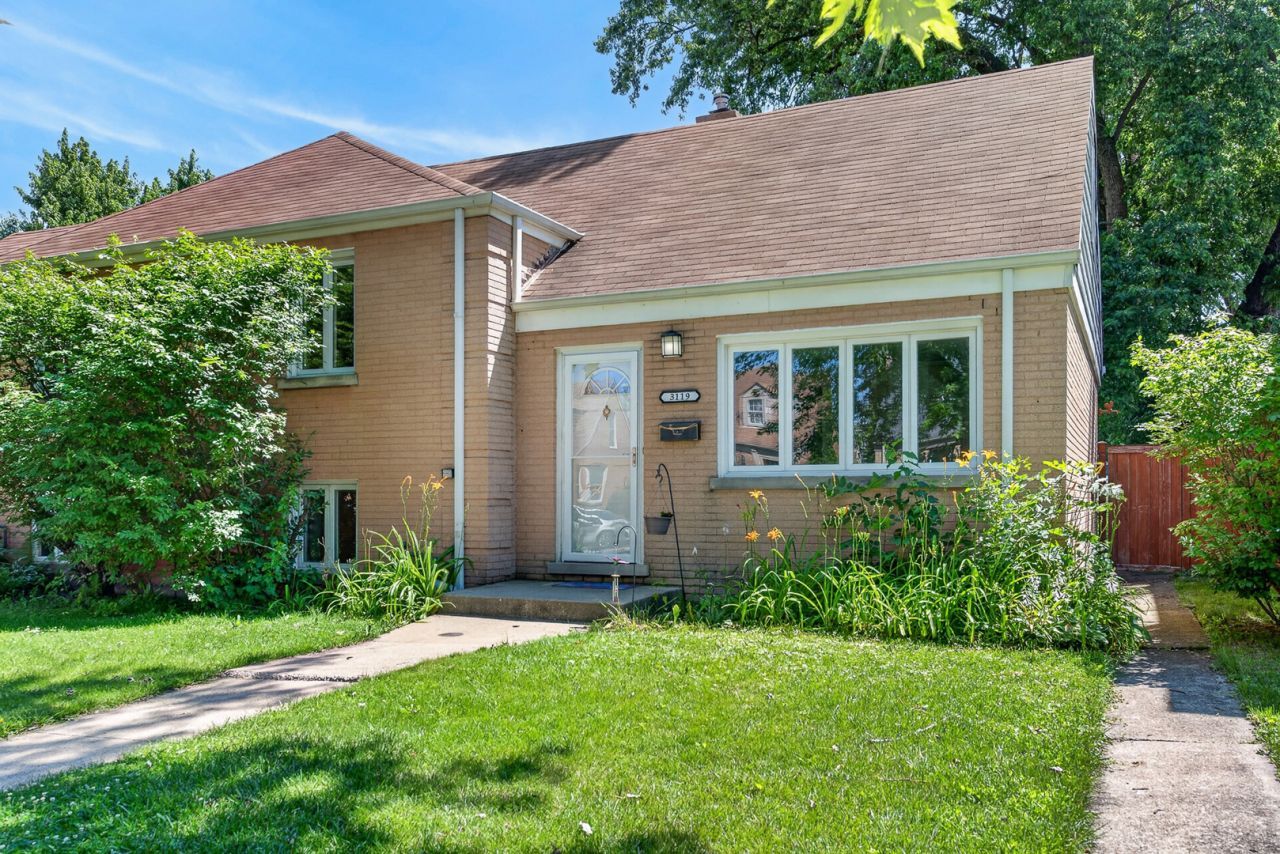

BEDS3
BATHS1 full
SQUARE FEET1,425
MLS#12660755
STATUSNew
PROPERTY TYPEResidential -
SCHOOLDistrict 208
Property Description
Welcome home to this charming 3-bedroom, 1-bath home offering comfortable living in an unbeatable Brookfield location! The light-filled main level features a bright and inviting living room that flows into the spacious eat-in kitchen, while the adjacent sunroom overlooks the expansive fenced backyard, creating the perfect spot to relax. Upstairs, you'll find two generously sized bedrooms and a full bath complete with a soaking tub while the third floor bedroom offers a large closet and flexible space for a home office, or guest room. The lower level adds even more living space with a cozy family room, a large laundry/utility room with direct access to the backyard. Outside, enjoy a spacious fenced yard with a patio, storage shed, and two exterior parking spaces accessed from the alley, with plenty of room to add a garage. Ideally located near the Brookfield Zoo, scenic forest preserves, shopping, dining, and the Brookfield Metra station for an easy commute. Zoned to highly rated District 95 schools and Riverside-Brookfield Township High School. A wonderful opportunity to enjoy space, convenience, and an exceptional location!
Property Features
Property Type: Residential -
Basement: Partially Finished, Full
Basement: Yes
Cooling: Central Air
Heating: Natural Gas, Forced Air
Lot Size: 4,725
Stories: 3.0
Taxes: $8,093
Year Built: 1955
Amenities
Dining Combo
Feature Descriptions
Additional rooms: Sun Room
Additional Structures: Shed(s)
Appliances: Range, Microwave, Dishwasher, Refrigerator, Washer, Dryer
Association Includes: None
Bath Features: Soaking Tub
Dining Room: Kitchen/Dining Combo
Exterior: Brick
Laundry: Washer Hookup, In Unit
Lot Dimensions: 4725
Other Equipment: CO Detectors, Ceiling Fan(s)
Parcel#: 15341030090000
Parking: Off Alley, Yes, Owned
Pet Allowed: Cats OK, Dogs OK
Sewer: Public Sewer
Total Rooms: 7
Township: Proviso
Water: Public
Room Sizes
Sun Room: 9X12
Bedroom 2: 10X13
Bedroom 3: 17X12
Dining Room: COMBO
Family Room: 17X16
Kitchen: 12X14
Laundry: 8X16
Living Room: 12X17
Primary Bedroom: 12X9
Local Schools
High School: Riverside Brookfield Twp Senior
Middle School: S E Gross Middle School
Elementary School: Brook Park Elementary School
School District: District 208
Listed By / Shown By
Listed By
Agency Name: Redfin Corporation
Agency Phone: 312-836-4263
Shown By
Agency Title: Gambino Realtors
Agency Phone: 815-282-2222

Estimate Your Payment
Estimated Payment
$ 2,196.64 per month $1,430.37 Principal & Interest $674.42 Property Tax $91.85 Homeowner's Insurance
3119 Harrison Avenue | MLS# 12660755
This home located at 3119 Harrison Avenue, Brookfield, IL 60513 is currently listed for sale with an asking price of $314,900. This property was built in 1955 and has 3 bedrooms and 1 full baths with 1425 sq. ft. Harrison Avenue is located within the District 208 school district. Search Brookfield real estate on www.gogambino.com today.