
BEDS3
BATHS2 full
SQUARE FEET1,760
MLS#12739808
STATUSNew
PROPERTY TYPEResidential - Single Family
SUBDIVISIONRichland Trails
SCHOOLDistrict 428
Property Description
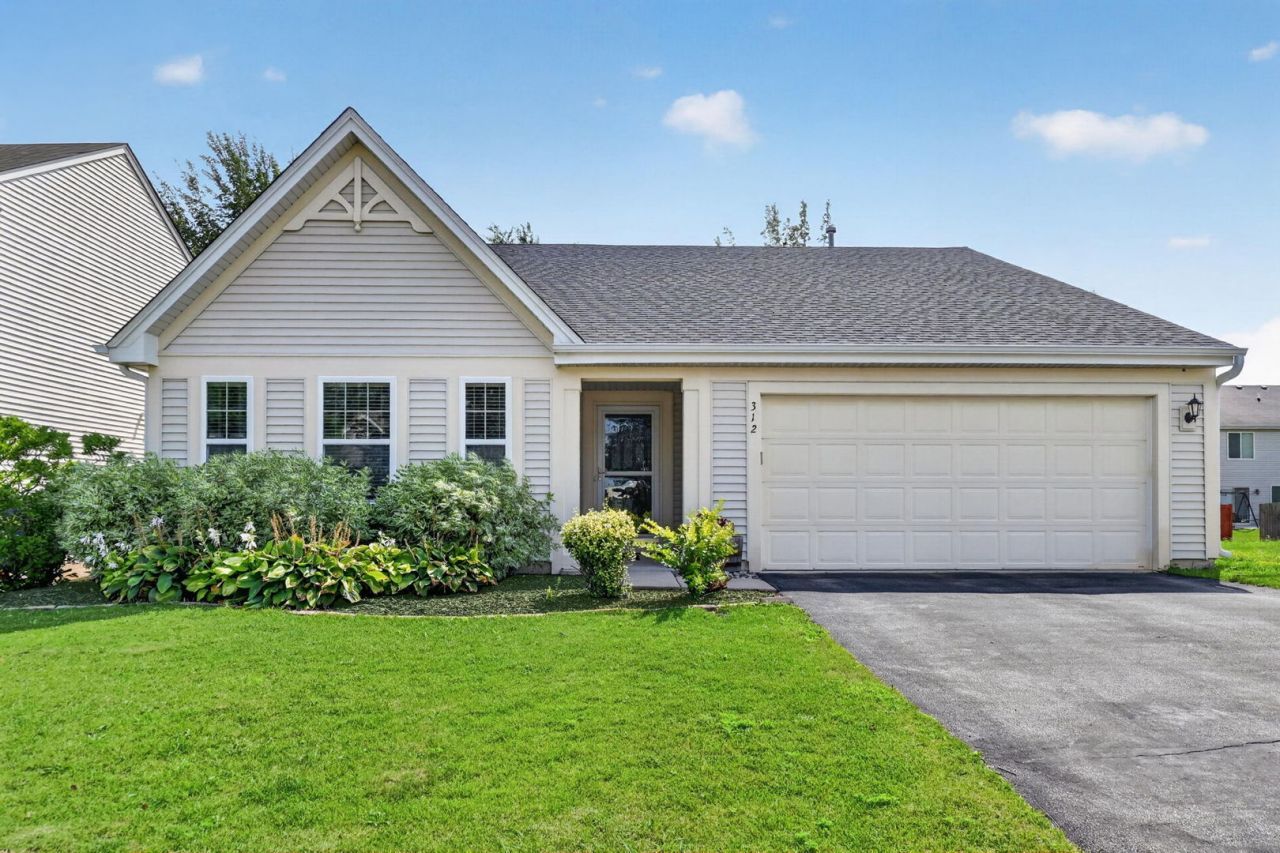
Welcome home to this beautifully maintained 3-bedroom, 2-bath ranch offering the perfect blend of comfort, style, and convenience. The open-concept floor plan creates an inviting space for everyday living and entertaining, while the spacious 2-car attached garage and paver brick patio provide added functionality and outdoor enjoyment. This move-in ready home features numerous recent updates, including a new roof (July 2026), luxury vinyl plank flooring in the entryway, living room, and primary bedroom, new blinds (2024), owned water softener (2024), refrigerator (2024), washer and dryer (2024), microwave (2025), and garbage disposal (2025)-giving buyers peace of mind for years to come. The spacious primary suite offers a private retreat, while two additional bedrooms provide flexibility for family, guests, or a home office. Ideally located in the desirable community of Cortland, you'll enjoy easy access to parks, walking trails, shopping, restaurants, and I-88, making commuting and everyday errands a breeze.
Property Features
Property Type: Residential - Single Family
Basement: None
Cooling: Central Air
Garage: 2
Heating: Natural Gas
Home Style: Ranch
Lot Size: 0.14 Acres
Roof Type: Asphalt
Taxes: $8,236
Year Built: 2011
Amenities
1st Floor Bedroom
1st Floor Full Bath
Open Floorplan
Feature Descriptions
Additional rooms: No additional rooms
Appliances: Range, Microwave, Dishwasher, Refrigerator, Washer, Dryer, Disposal, Water Softener Owned
Association Includes: Other
Bath Features: Separate Shower, Double Sink, Garden Tub
Exterior: Vinyl Siding
HOA Fee: 75/ Quarterly
Laundry: Main Level, In Unit
Lot Dimensions: 55 X 110
Other Equipment: Water-Softener Owned, CO Detectors, Ceiling Fan(s)
Parcel#: 0920152011
Parking: Asphalt, Garage Door Opener, Yes, Garage Owned, Attached, Garage
Sewer: Public Sewer
Total Rooms: 6
Township: Cortland
Water: Public
Room Sizes
Bedroom 2: 10X12
Bedroom 3: 10X11
Dining Room: 10X11
Kitchen: 10X15
Laundry: 9X7
Living Room: 33X16
Primary Bedroom: 16X21
Local Schools
School District: District 428
Listed By / Shown By
Listed By
Agency Name: American Realty Illinois LLC
Agency Phone: 815-991-5298
Shown By
Agency Title: Gambino Realtors
Agency Phone: 815-282-2222

Estimate Your Payment
Estimated Payment
$ 2,209.04 per month $1,430.83 Principal & Interest $686.33 Property Tax $91.88 Homeowner's Insurance
312 N Blue Jay Street | MLS# 12739808
This single family home located at 312 N Blue Jay Street , Cortland, IL 60112 is currently listed for sale with an asking price of $315,000. This property was built in 2011 and has 3 bedrooms and 2 full baths with 1760 sq. ft. N Blue Jay Street is located in the Richland Trails subdivision within the District 428 school district. Search Richland Trails real estate on www.gogambino.com today.