
BEDS5
BATHS3 full
SQUARE FEET1,300
MLS#12695137
STATUSNew
PROPERTY TYPEResidential - Single Family
SCHOOLDistrict 129
Property Description
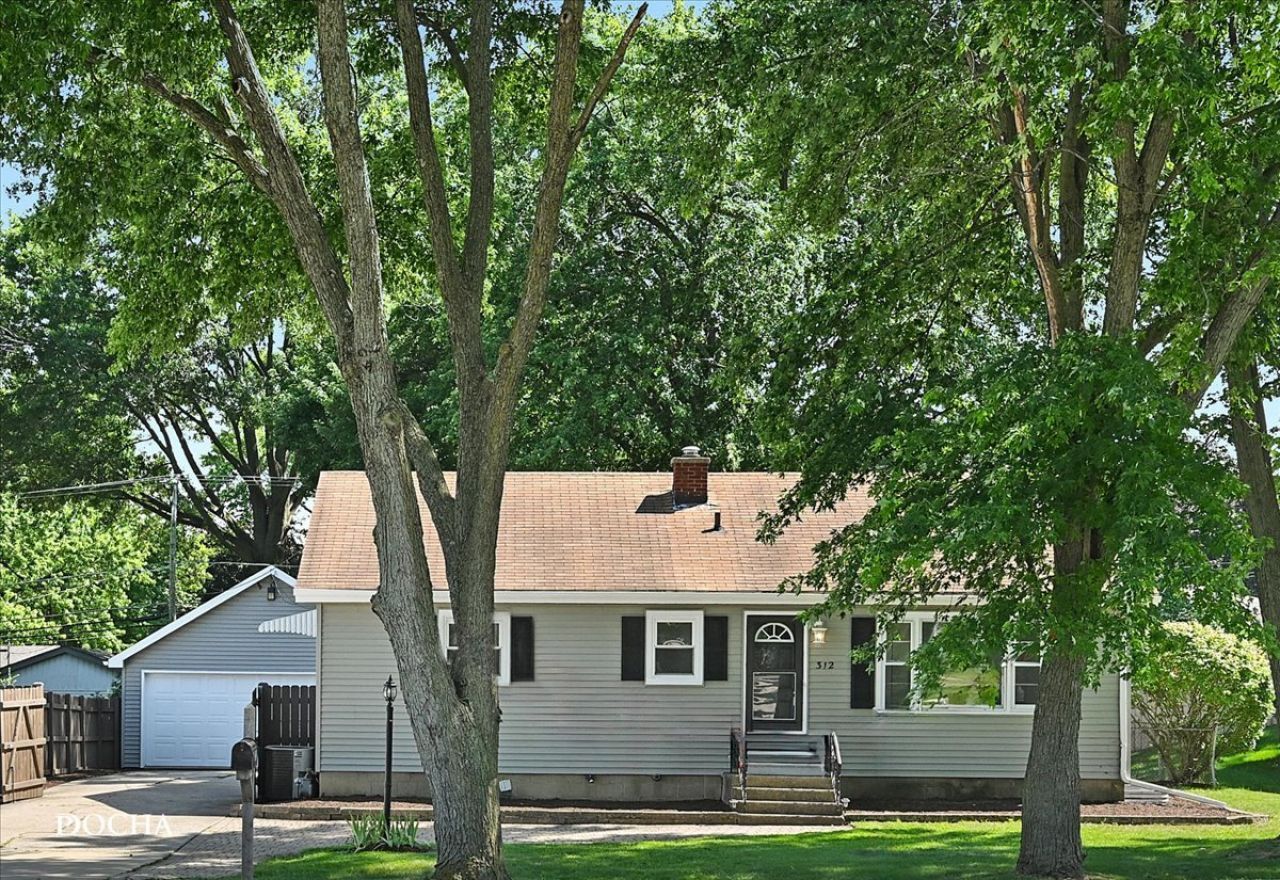
4 CAR HEATED TANDEM GARAGE!! Rarely do you find a home that offers this much space, flexibility, and functionality! This beautifully remodeled 5-bedroom, 3-bath ranch features an incredible heated 4-car tandem garage, making it the perfect fit for car enthusiasts, hobbyists, contractors, business owners, or anyone in need of exceptional storage and workspace. The main level offers convenient ranch-style living with 3 spacious bedrooms, 2 full bathrooms, and a first-floor laundry room. The finished basement provides even more living space with 2 additional bedrooms, a full bathroom, and a large recreation room that's ideal for entertaining, a media room, home gym, playroom, or additional family room. Step outside to enjoy the fully fenced backyard featuring a deck, patio, and mature trees, creating a private setting for relaxing or entertaining guests. Conveniently located in a desirable North Aurora neighborhood with easy access to I-88, shopping, restaurants, and everyday conveniences. Whether you're looking for extra room to spread out, space to pursue your hobbies, or a garage that's truly hard to find, this exceptional home delivers it all.
Property Features
Property Type: Residential - Single Family
Basement: Yes
Basement: Finished, Full
Cooling: Central Air
Garage: 4
Heating: Natural Gas
Home Style: Ranch
Lot Size: 75 x 143 x 73 x 140
Roof Type: Asphalt
Taxes: $6,455
Year Built: 1957
Amenities
Cathedral Ceiling(s)
1st Floor Bedroom
1st Floor Full Bath
Quartz Counters
Feature Descriptions
Additional rooms: Bedroom 5
Additional Structures: Shed(s)
Appliances: Range, Microwave, Dishwasher, Refrigerator, Washer, Dryer, Stainless Steel Appliance(s), Water Softener
Association Includes: None
Bath Features: Double Sink
Dining Room: Kitchen/Dining Combo
Exterior: Vinyl Siding
Laundry: Main Level, In Unit
Lot: Mature Trees
Lot Dimensions: 75 x 143 x 73 x 140
Other Equipment: Water-Softener Owned, Ceiling Fan(s), Radon Mitigation System
Parcel#: 1504127009
Parking: Concrete, Heated Garage, Yes, Garage Owned, Detached, Garage
Sewer: Public Sewer
Total Rooms: 9
Township: Aurora
Water: Public
Room Sizes
Bedroom 5: 13X10
Bedroom 2: 14X12
Bedroom 3: 14X9
Bedroom 4: 14X12
Dining Room: 13X9
Family Room: 25X16
Kitchen: 10X8
Laundry: 8X6
Living Room: 16X16
Primary Bedroom: 12X13
Local Schools
High School: West Aurora High School
Middle School: Jewel Middle School
Elementary School: Goodwin Elementary School
School District: District 129
Listed By / Shown By
Listed By
Agency Name: Keller Williams Infinity
Agency Phone: 815-267-1158
Shown By
Agency Title: Gambino Realtors
Agency Phone: 815-282-2222

Estimate Your Payment
Estimated Payment
$ 2,567.70 per month $1,907.32 Principal & Interest $537.92 Property Tax $122.47 Homeowner's Insurance
312 Oak Street | MLS# 12695137
This single family home located at 312 Oak Street , North Aurora, IL 60542 is currently listed for sale with an asking price of $419,900. This property was built in 1957 and has 5 bedrooms and 3 full baths with 1300 sq. ft. Oak Street is located within the District 129 school district. Search North Aurora real estate on www.gogambino.com today.