
BEDS3
BATHS2 full 1 partial
SQUARE FEET1,668
MLS#12739400
STATUSNew
PROPERTY TYPEResidential -
SUBDIVISIONLakewood Falls
SCHOOLDistrict 202
Property Description
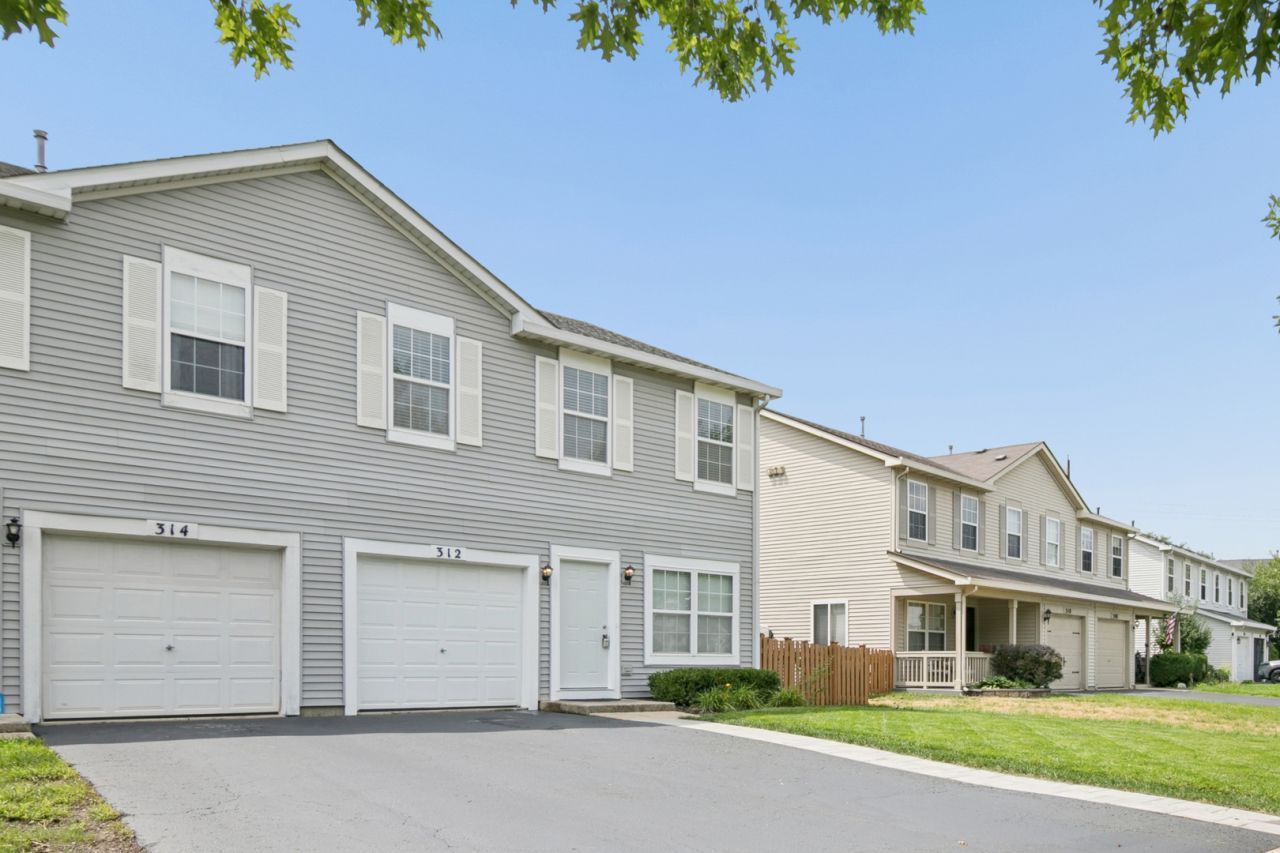
Impeccably maintained 2001 built duplex offered in a vibrant clubhouse and pool community. Inside, you will find solid six-panel wood doors, custom window blinds, and hardwood floors leading into a spacious eat-in kitchen equipped with granite countertops, newer stainless steel appliances, and a custom ceramic backsplash. Upstairs features newly carpeted bedrooms, a convenient second-floor laundry room with stackable washer and dryer included, and a generous primary suite complete with a private sitting area and a renovated bath featuring ceramic tile and Kohler fixtures. Major updates provide true peace of mind, including an owned, 3-year-old solar panel system with 1:1 net metering for ultra-low energy bills, roof and sliding patio door replaced in 2019, a 3-year-old water heater, a smart thermostat, and a garage with 240V, EV charger ready outlet, epoxy floor, and an included backyard shed. Outside your door, enjoy an exceptionally low-HOA ($40/month) amenities including a community swimming pool, recently resurfaced tennis court, four pickleball courts, and sand volleyball court -all in a turnkey home ready for its next chapter.
Property Features
Property Type: Residential -
Basement: None
Cooling: Central Air
Garage: 1
Heating: Natural Gas
Lot Size: 35 x 108 x 31 x 106
Roof Type: Asphalt
Stories: 2.0
Taxes: $5,993
Year Built: 2001
Amenities
Vaulted Ceiling(s)
Open Floorplan
Granite Counters
Feature Descriptions
Additional rooms: No additional rooms
Additional Structures: Shed(s)
Appliances: Range, Microwave, Dishwasher, Refrigerator, Washer, Dryer, Disposal, Stainless Steel Appliance(s)
Association Amenities: Pool, Tennis Court(s)
Association Includes: Clubhouse, Exercise Facilities, Pool
Dining Room: Combined w/ LivRm
Exterior: Vinyl Siding
HOA Fee: 40/ Monthly
Laundry: Upper Level, Washer Hookup, In Unit
Lot: Level
Lot Dimensions: 35 x 108 x 31 x 106
Other Equipment: CO Detectors
Parcel#: 0631240803200000
Parking: Asphalt, Garage Door Opener, Yes, Garage Owned, Attached, Garage
Pet Allowed: Cats OK, Dogs OK
Sewer: Public Sewer
Total Rooms: 7
Township: Plainfield
Water: Public
Room Sizes
Bedroom 2: 11X11
Bedroom 3: 11X11
Dining Room: COMBO
Family Room: 13X11
Kitchen: 13X10
Laundry: 6X3
Living Room: 13X13
Primary Bedroom: 17X12
Local Schools
High School: Plainfield North High School
Middle School: Heritage Grove Middle School
Elementary School: Lakewood Falls Elementary School
School District: District 202
Listed By / Shown By
Listed By
Agency Name: Compass
Agency Phone: 630-861-1800
Shown By
Agency Title: Gambino Realtors
Agency Phone: 815-282-2222

Estimate Your Payment
Estimated Payment
$ 2,046.29 per month $1,453.54 Principal & Interest $499.42 Property Tax $93.33 Homeowner's Insurance
312 Richfield Trail | MLS# 12739400
This home located at 312 Richfield Trail, Romeoville, IL 60446 is currently listed for sale with an asking price of $320,000. This property was built in 2001 and has 3 bedrooms and 2 full and 1 partial baths with 1668 sq. ft. Richfield Trail is located in the Lakewood Falls subdivision within the District 202 school district. Search Lakewood Falls real estate on www.gogambino.com today.