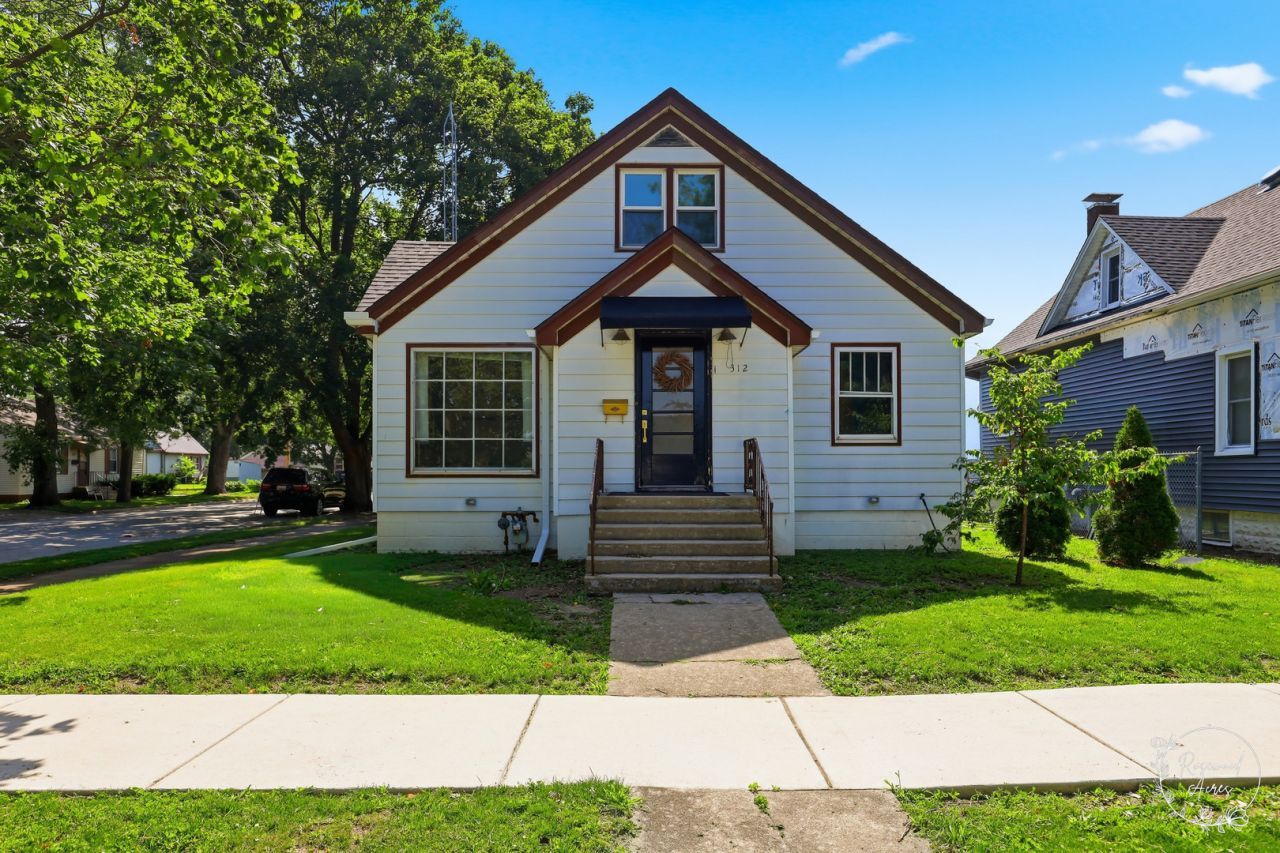

BEDS3
BATHS1 full
SQUARE FEET1,404
MLS#12691867
STATUSNew
PROPERTY TYPEResidential - Single Family
SCHOOLDistrict 307
Property Description
Turn the Key to Your New Beginning with this charming 3 bedroom and 1 bathroom Bradley home! Entering through the front door, is a living room featuring lovely hardwood flooring and a wall with windows that floods the space with natural lighting throughout! This flows right into the eat-in kitchen that offers ample cabinetry, stainless-steel appliances, and a functional layout for everyday living. Down the hall are two comfortable main-floor bedrooms and a neat and tidy full bathroom. Need more space? The upstairs offers large versatile area that could be used as a third bedroom, playroom, home office, you name it! The full unfinished basement houses the laundry and is great for extra storage needs. This home sits on a corner lot, with a great patio area, along with a detached 2-car garage. New AC in 2026. Roof and gutters replaced on house and garage in 2026 too. Basement also has a waterproofing system. Call TODAY to schedule your private showing!
Property Features
Property Type: Residential - Single Family
Basement: Unfinished, Full
Basement: Yes
Cooling: Central Air
Garage: 2
Heating: Natural Gas
Lot Size: 0.17 Acres
Roof Type: Asphalt
Year Built: 1949
Feature Descriptions
Additional rooms: No additional rooms
Appliances: Range, Dishwasher, Refrigerator, Washer, Dryer
Association Includes: None
Dining Room: Kitchen/Dining Combo
Exterior: Aluminum Siding
Laundry: In Unit
Lot: Corner Lot
Lot Dimensions: 50X145
Other Equipment: Ceiling Fan(s)
Parcel#: 17092930200100
Parking: Garage Door Opener, Yes, Garage Owned, Detached, Off Street, Owned, Garage
Sewer: Public Sewer
Total Rooms: 5
Township: Bourbonnais
Water: Public
Room Sizes
Bedroom 2: 11X11
Bedroom 3: 10X11
Kitchen: 17X11
Living Room: 15X13
Primary Bedroom: 12X30
Local Schools
School District: District 307
Listed By / Shown By
Listed By
Agency Name: Coldwell Banker Realty
Agency Phone: 815-933-9700
Shown By
Agency Title: Gambino Realtors
Agency Phone: 815-282-2222

Estimate Your Payment
Estimated Payment
$ 1,039.31 per month $976.60 Principal & Interest $0.00 Property Tax (data not provided by mls) $62.71 Homeowner's Insurance
312 S Blaine Avenue | MLS# 12691867
This single family home located at 312 S Blaine Avenue , Bradley, IL 60915 is currently listed for sale with an asking price of $215,000. This property was built in 1949 and has 3 bedrooms and 1 full baths with 1404 sq. ft. S Blaine Avenue is located within the District 307 school district. Search Bradley real estate on www.gogambino.com today.