
BEDS5
BATHS3 full
SQUARE FEET3,025
MLS#12796424
STATUSNew
PROPERTY TYPEResidential - Single Family
SCHOOLDistrict 165
Property Description
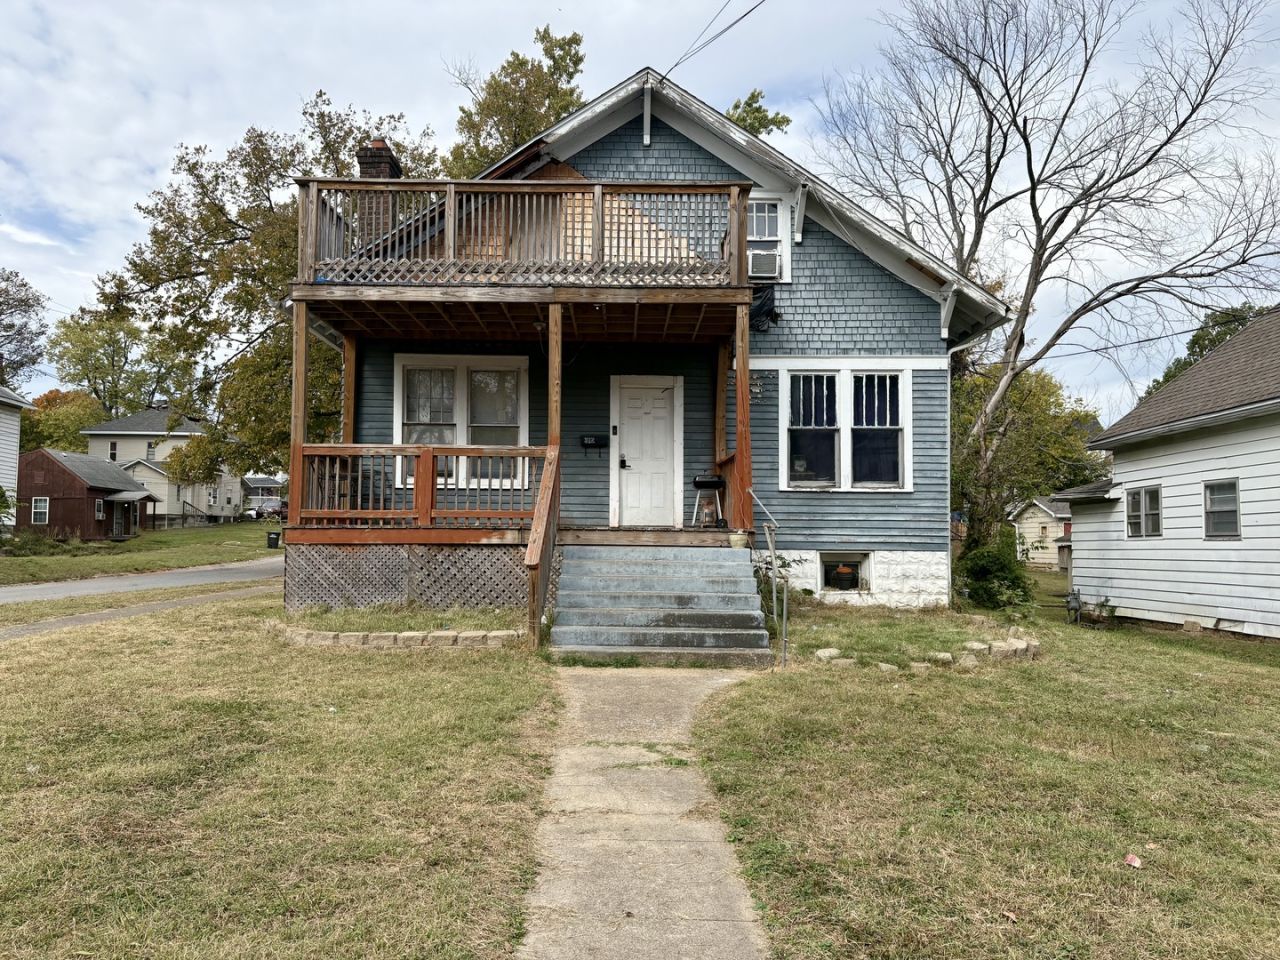
Welcome to 312 W Cherry St, one of the first fraternity homes to have been built in Carbondale! Rich in history, this home has been converted from a duplex to a single family, but could be easily converted back to meet the new owners needs. This home boasts 5 bedrooms and 3 bathrooms, a large basement and a brand new balcony off the upstairs master! And there have been so many updates, including: New roof (2025). neew balcony (2023), Foundation Recovery Systems (2023) installed foundation jacks in the basement, which has a transferrable warranty, the electrical has been updated to 200amp (2023), a new AC Capacitor (2026), and many bathroom updates (2025) throughout the home. Schedule your appointment to come see this large, inviting home today!
Property Features
Property Type: Residential - Single Family
Basement: Yes
Basement: Unfinished, Full
Cooling: Central Air, Window Unit(s)
Heating: Gas
Lot Size: 0.13 Acres
Roof Type: Asphalt
Taxes: $2,939
Year Built: 1923
Amenities
1st Floor Bedroom
Feature Descriptions
Additional rooms: Bedroom 5,Office, Kitchen
Association Includes: None
Exterior: Vinyl Siding, Frame
Laundry: Main Level
Lot: Level
Lot Dimensions: 50x112
Parcel#: 1521184005
Sewer: Public Sewer
Total Rooms: 11
Township: Carbondale
Water: Public
Room Sizes
Bedroom 5: 10X13
Office: 9X6
Kitchen- 2nd: 10X7
Bedroom 2: 11X11
Bedroom 3: 11X11
Bedroom 4: 12X11
Dining Room: 7X15
Family Room: 8X11
Kitchen: 12X12
Laundry: 14X7
Living Room: 13X15
Primary Bedroom: 13X13
Local Schools
High School: Carbondale Community High School
Middle School: Carbondale Middle School
Elementary School: Carbondale Middle School
School District: District 165
Listed By / Shown By
Listed By
Agency Name: RE/MAX REALTY CENTRAL
Agency Phone: 618-457-4663
Shown By
Agency Title: Gambino Realtors
Agency Phone: 815-282-2222

Estimate Your Payment
Estimated Payment
$ 711.40 per month $438.33 Principal & Interest $244.92 Property Tax $28.15 Homeowner's Insurance
312 W Cherry Street | MLS# 12796424
This single family home located at 312 W Cherry Street, Carbondale, IL 62901 is currently listed for sale with an asking price of $96,500. This property was built in 1923 and has 5 bedrooms and 3 full baths with 3025 sq. ft. W Cherry Street is located within the District 165 school district. Search Carbondale real estate on www.gogambino.com today.