
BEDS6
BATHS4 full 1 partial
SQUARE FEET5,950
MLS#12769813
STATUSNew
PROPERTY TYPEResidential - Single Family
SUBDIVISIONTimber Estates
SCHOOLDistrict 204
Property Description
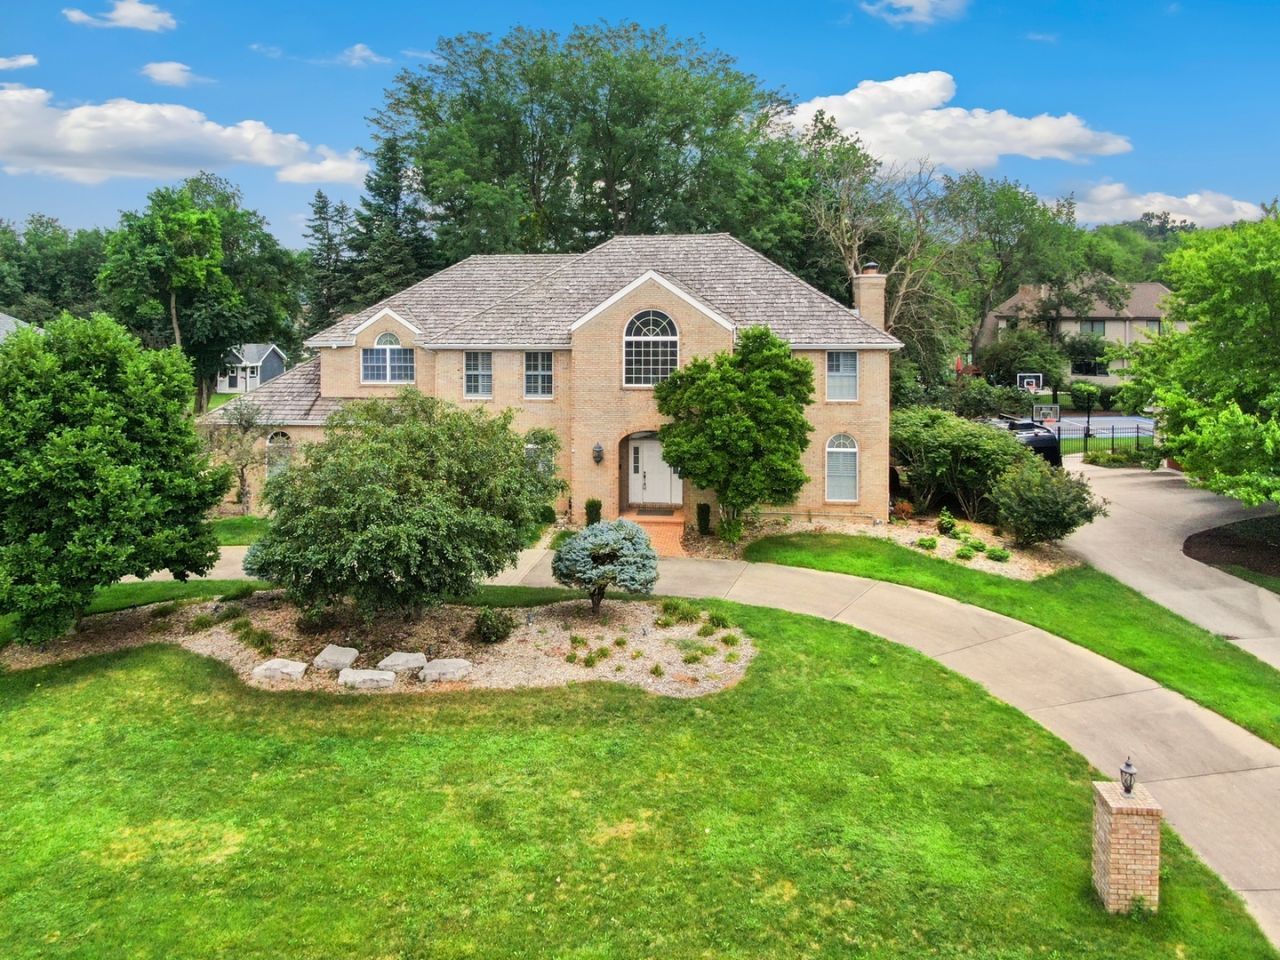
You are going to fall in LOVE with this charming oasis that offers around 6,000 square feet on almost a half acre homesite in Timber Estates! A circular driveway and grand two-story foyer with a sweeping curved staircase create a stunning first impression. French doors flank the foyer, opening to a spacious dining room. The home office could be used as you choose ~ MAIN FLOOR BEDROOM, home gym, craft room or library. With a main floor FULL BATHROOM in addition to the powder room the possibilities are endless. The dramatic two-story family room features a fireplace and striking wood accent wall, flowing seamlessly into the eat-in kitchen. This space is sure to please ~ complete with an island, breakfast bar, large pantry, hidden wet bar and plenty of room for gathering. The main-floor laundry room with utility sink leads to the attached 3-car garage. Upstairs, you'll find four generously sized bedrooms, including an impressive primary suite with vaulted ceilings, a spa-inspired ensuite with a dual vanity, soaking tub, separate walk-in shower, and an enormous walk-in closet! Three oversized secondary bedrooms share the well-appointed hall bath. It only gets better in the fully finished basement. This entertainer's dream expands the living space with a large recreation room, wet bar, additional bedroom, and full bathroom. Step outside to your private, fenced backyard featuring a spacious deck, brick paver patio, mature trees and plenty of room to relax or play. Ideally located with easy access to I-55, I-80, Joliet Regional Airport, the Joliet Metra station, shopping, and dining. Welcome HOME!
Property Features
Property Type: Residential - Single Family
Basement: Yes
Basement: Finished, Full
Cooling: Central Air, Zoned
Fireplaces: 2
Garage: 3
Heating: Natural Gas, Forced Air, Zoned
Lot Size: 0.47 Acres
Roof Type: Asphalt
Taxes: $18,546
Year Built: 1991
Amenities
Vaulted Ceiling(s)
Wet Bar
Walk-In Closet(s)
Granite Counters
Separate Dining Room
Pantry
Feature Descriptions
Additional rooms: Bedroom 6,Breakfast Room, Bedroom 5,Foyer, Walk In Closet, Bonus Room
Additional Structures: None
Appliances: Microwave, Dishwasher, Refrigerator, Bar Fridge, Washer, Dryer, Disposal, Oven, Humidifier
Association Includes: None
Bath Features: Whirlpool, Separate Shower, Double Sink, Soaking Tub
Dining Room: Separate
Exterior: Brick
Fireplace: Wood Burning, Attached Fireplace Doors/Screen, Gas Log, Gas Starter
Fireplace Location(s): Living Room, Basement
Laundry: Main Level, Gas Dryer Hookup, In Unit, Sink
Lot Dimensions: 20427
Other Equipment: Water-Softener Owned, CO Detectors, Ceiling Fan(s), Fan-Whole House, Sump Pump, Radon Mitigation System, Generator
Parcel#: 0506111040080000
Parking: Concrete, Circular Driveway, Side Driveway, Garage Door Opener, Yes, Garage Owned, Attached, Garage
Sewer: Public Sewer
Total Rooms: 12
Township: Troy
Water: Public
Room Sizes
Bedroom 6: 13X12
Breakfast Room: 13X17
Bedroom 5: 16X13
Foyer: 16X17
Walk In Closet: 18X7
Bar/Entertainment: 15X21
Bonus Room: 15X12
Bedroom 2: 16X15
Bedroom 3: 14X13
Bedroom 4: 16X13
Dining Room: 16X17
Family Room: 15X41
Kitchen: 18X17
Laundry: 9X5
Living Room: 16X28
Primary Bedroom: 17X23
Local Schools
High School: Joliet West High School
Middle School: Troy Middle School
Elementary School: Troy Craughwell School
School District: District 204
Listed By / Shown By
Listed By
Agency Name: Redfin Corporation
Agency Phone: 224-699-5002
Shown By
Agency Title: Gambino Realtors
Agency Phone: 815-282-2222

Estimate Your Payment
Estimated Payment
$ 4,760.10 per month $3,020.64 Principal & Interest $1,545.50 Property Tax $193.96 Homeowner's Insurance
312 Westridge Road | MLS# 12769813
This single family home located at 312 Westridge Road , Joliet, IL 60431 is currently listed for sale with an asking price of $664,999. This property was built in 1991 and has 6 bedrooms and 4 full and 1 partial baths with 5950 sq. ft. Westridge Road is located in the Timber Estates subdivision within the District 204 school district. Search Timber Estates real estate on www.gogambino.com today.