
BEDS4
BATHS1 full
SQUARE FEET1,600
MLS#12798427
STATUSNew
PROPERTY TYPEResidential - Single Family
SCHOOLDistrict 209
Property Description
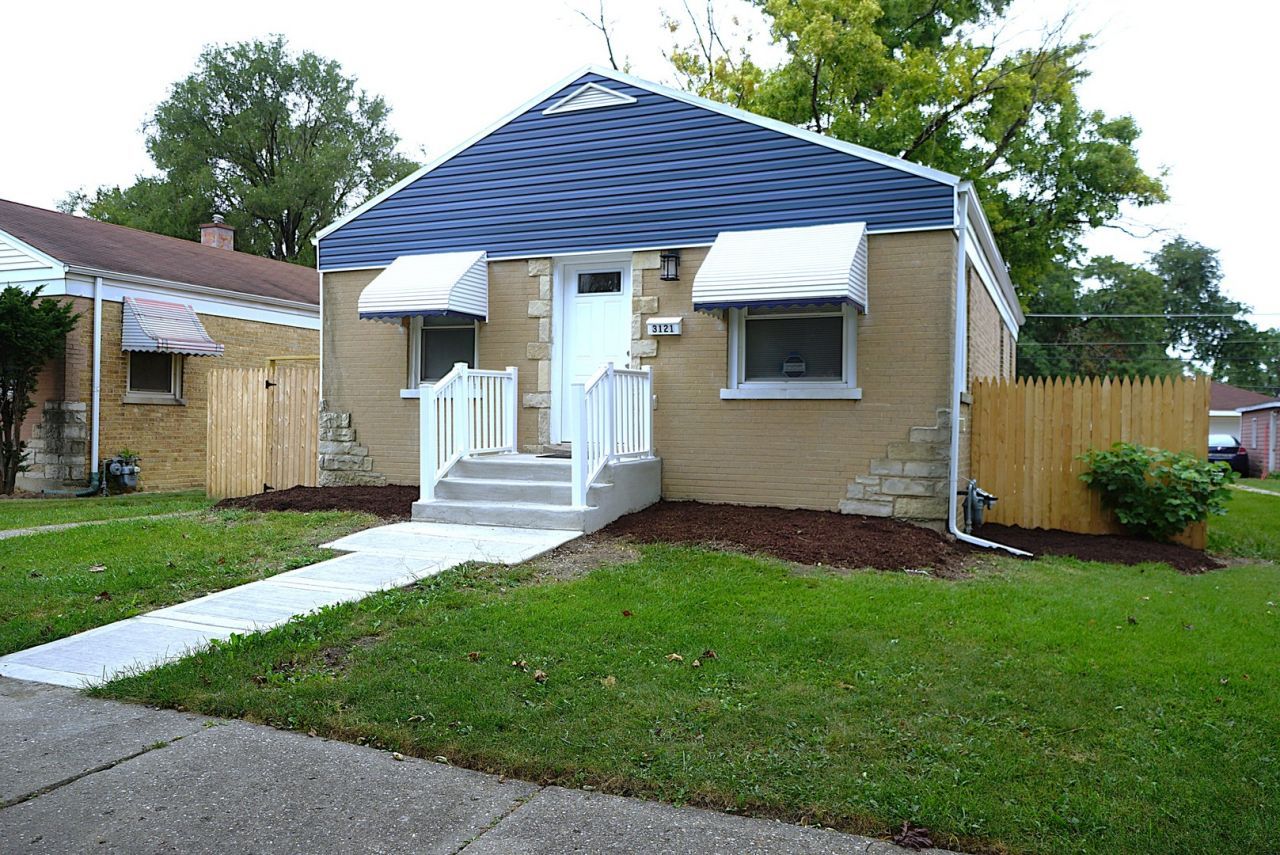
WELCOME HOME! THIS BEAUTIFUL BRICK RANCH HOME OFFERS 4 BEDROOMS AND 1 FULL BATH IN A GREAT LOCATION! FEATURES A BRIGHT AND INVITING COMBINED LIVING AND DINING ROOM. GORGEOUS, NICE KITCHEN WITH QUARTZ COUNTERTOPS, STAINLESS STEEL APPLIANCES, NEW CABINETS, AND A CONVENIENT EAT-IN AREA. ADDITIONAL UPDATES INCLUDE NEW LIGHT FIXTURES, REFINISHED HARDWOOD FLOORS, NEW VINYL TILE FLOORING IN THE BASEMENT, ALL NEW INTERIOR DOORS, A NEW FRONT ENTRY STEP WITH HANDRAIL, AND FRESH PAINT THROUGHOUT. SPACIOUS BEDROOMS. FINISHED BASEMENT FEATURES A LARGE FAMILY ROOM, WORKROOM, A BEDROOM, AND LAUNDRY/UTILITY ROOM. EXTERIOR OFFERS A PARKING SPACE, 2-CAR GARAGE WITH NEW SIDING, AND A HUGE BACKYARD WITH A BRAND-NEW FENCE. MOVE-IN READY! DON'T MISS THIS GREAT OPPORTUNITY TO MAKE THIS BEAUTIFUL HOME YOUR OWN! PRE-APPROVED BUYERS! SHOW AND SELL NOW! THANKS FOR SHOWING.
Property Features
Property Type: Residential - Single Family
Basement: Yes
Basement: Finished, Full
Cooling: Central Air
Garage: 2
Heating: Gas, Forced Air
Home Style: Ranch
Lot Size: 5,032
Taxes: $9,808
Year Built: 1953
Amenities
1st Floor Bedroom
1st Floor Full Bath
Walk-In Closet(s)
Quartz Counters
Feature Descriptions
Additional rooms: Workshop, Utility Room-Lower Level, Walk In Closet
Appliances: Range, Microwave, Dishwasher, Refrigerator, Stainless Steel Appliance(s)
Association Includes: None
Dining Room: Combined w/ LivRm
Exterior: Brick
Laundry: Gas Dryer Hookup, In Unit, Sink
Lot Dimensions: 5032
Parcel#: 15162050540000
Parking: Yes, Garage Owned, Detached, Additional Parking, Garage
Sewer: Public Sewer
Total Rooms: 8
Township: Proviso
Water: Public
Room Sizes
Work Room: 9X17
Walk In Closet: 6X10
Bedroom 2: 09X10
Bedroom 3: 09X10
Bedroom 4: 11X15
Family Room: 16X12
Kitchen: 17X09
Laundry: 15X06
Living Room: 14X14
Primary Bedroom: 11X10
Local Schools
School District: District 209
Listed By / Shown By
Listed By
Agency Name: VNT Realty
Agency Phone: 773-334-3900
Shown By
Agency Title: Gambino Realtors
Agency Phone: 815-282-2222

Estimate Your Payment
Estimated Payment
$ 2,267.04 per month $1,362.24 Principal & Interest $817.33 Property Tax $87.47 Homeowner's Insurance
3121 Adams Street | MLS# 12798427
This single family home located at 3121 Adams Street, Bellwood, IL 60104 is currently listed for sale with an asking price of $299,900. This property was built in 1953 and has 4 bedrooms and 1 full baths with 1600 sq. ft. Adams Street is located within the District 209 school district. Search Bellwood real estate on www.gogambino.com today.