
BEDS2
BATHS2 full 1 partial
SQUARE FEET1,576
MLS#12744021
STATUSActive
PROPERTY TYPEResidential - Townhouse
SCHOOLDistrict 204
Property Description
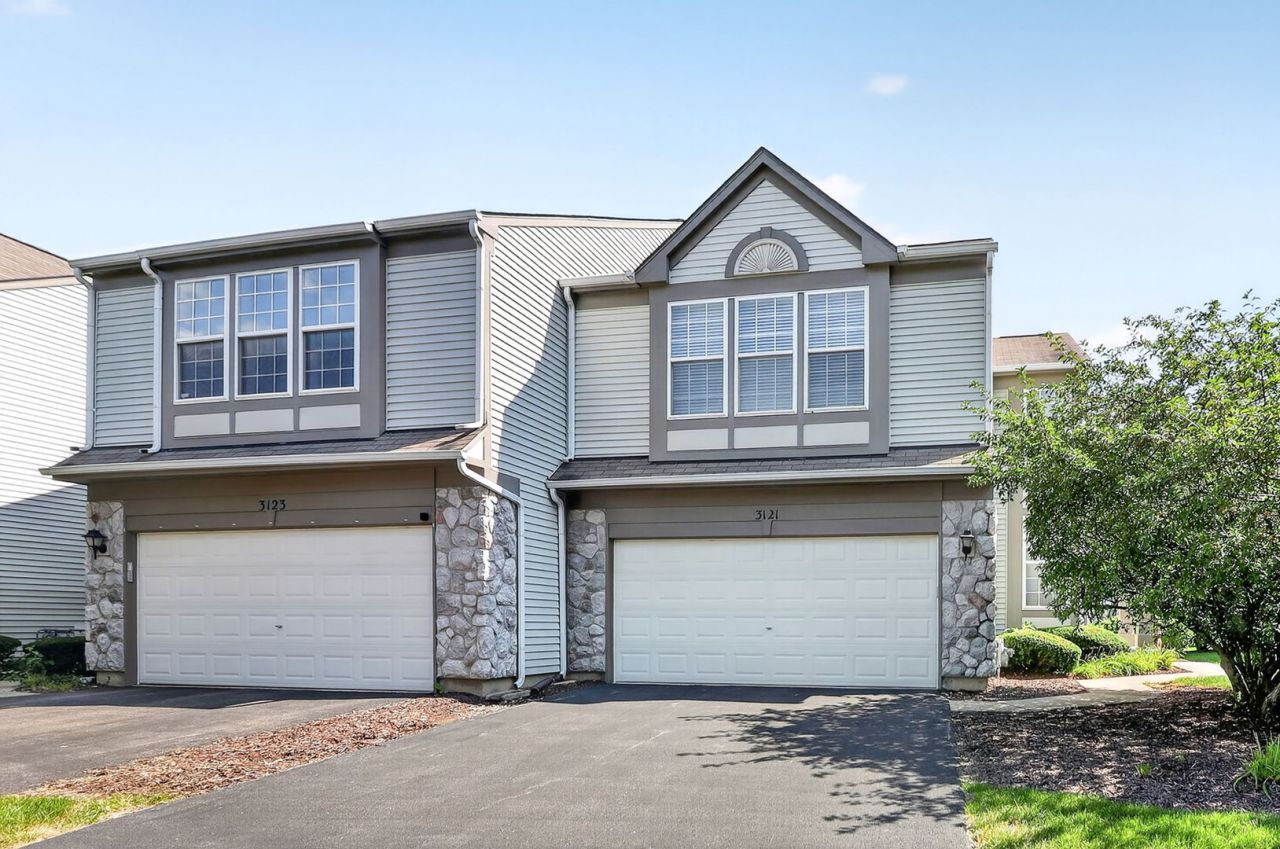
Welcome to 3121 Ollerton Ave, a beautifully maintained 2-bedroom, 2.5-bathroom end-unit townhome offering the perfect blend of comfort, convenience, and pride of ownership. Lovingly cared for by its original owner, this home is truly move-in ready and shows like new. The desirable end-unit location provides extra privacy, additional natural light, and added windows rarely found in interior units. Upstairs, a roomy loft offers flexible space that can easily be converted into a 3rd bedroom - perfect for a home office, playroom, or guest space. The 2-car garage offers ample storage and parking convenience, and a nice patio provides a great spot to relax or entertain outdoors. Located within highly regarded School District 204, this home is perfect for families seeking top-tier education options. Enjoy unbeatable convenience with easy access to shopping, dining, the Metra train station, and I-88, making commuting and errands a breeze. Nearby parks add even more appeal for outdoor recreation and relaxation. This is a rare opportunity to own a meticulously kept home in a fantastic location - schedule your showing today!
Property Features
Property Type: Residential - Townhouse
Basement: None
Cooling: Central Air
Garage: 2
Heating: Gas, Forced Air
Lot Size: COMMON
Stories: 2.0
Taxes: $6,528
Year Built: 2002
Feature Descriptions
Additional rooms: Loft
Association Includes: Insurance, Lawn Care, Snow Removal
Exterior: Vinyl Siding
HOA Fee: 304/ Monthly
Lot Dimensions: COMMON
Parcel#: 0717121167
Parking: Yes, Attached, Garage
Pet Allowed: Cats OK, Dogs OK
Sewer: Public Sewer
Total Rooms: 6
Township: Naperville
Water: Public
Room Sizes
Loft: 11X11
Bedroom 2: 12X11
Dining Room: 8X12
Kitchen: 9X12
Laundry: 5X7
Living Room: 18X16
Primary Bedroom: 20X14
Local Schools
School District: District 204
Listed By / Shown By
Listed By
Agency Name: Elite Realty Group
Agency Phone: 773-988-7979
Shown By
Agency Title: Gambino Realtors
Agency Phone: 815-282-2222

Estimate Your Payment
Estimated Payment
$ 2,279.40 per month $1,630.69 Principal & Interest $544.00 Property Tax $104.71 Homeowner's Insurance
3121 Ollerton Avenue | MLS# 12744021
This townhouse located at 3121 Ollerton Avenue, Aurora, IL 60502 is currently listed for sale with an asking price of $359,000. This property was built in 2002 and has 2 bedrooms and 2 full and 1 partial baths with 1576 sq. ft. Ollerton Avenue is located within the District 204 school district. Search Aurora real estate on www.gogambino.com today.