
BEDS3
BATHS1 full 1 partial
SQUARE FEET2,831
MLS#12772156
STATUSNew
PROPERTY TYPEResidential - Single Family
SCHOOLDistrict 212
Property Description
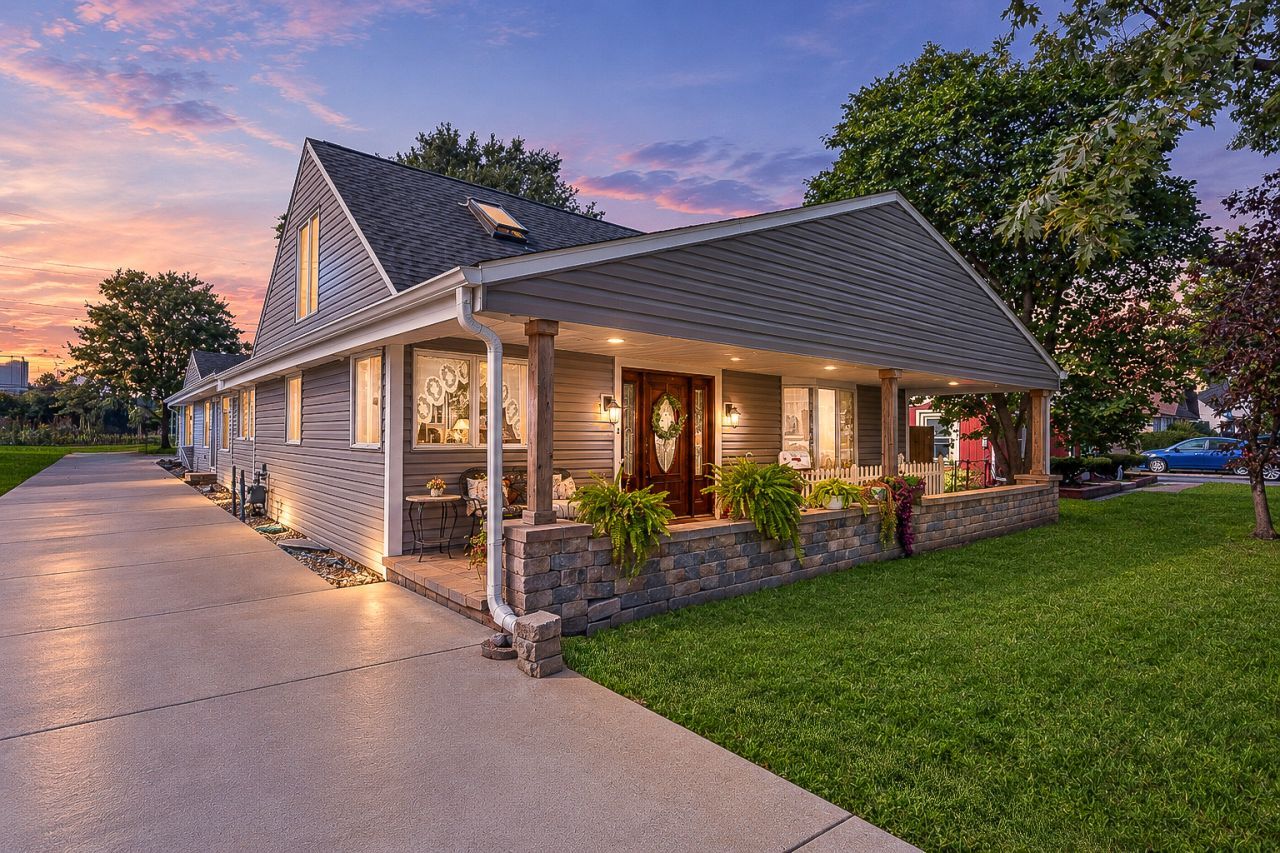
Just WOW. This extremely spacious house (just shy of 3,000 sqft!) in sought after unincorporated Leyden Township is a must see because of its extensive list of highlights. 3 total bedrooms with a versatile layout to add more. Full walkout basement. 1.5 baths (one on each level) with a rough-in in the basement. Be prepared to host gatherings and celebrations in the massive family room addition complete with a dry bar and sliding doors leading to a patio courtyard! Need more space? Check out the long concrete driveway and attached 3 car garage. And if that isn't enough there is still more yard space behind the garage and side of the house! Welcoming large front porch great for relaxing. This is truly an entertainer's dream home. And if you're not aware unincorporated Leyden Township is a pocket of prideful homeowners who enjoy the lower taxes and oversized lots. Don't miss out- come see this beauty!
Property Features
Property Type: Residential - Single Family
Basement: Yes
Basement: Unfinished, Full, Walk-Out Access
Cooling: Central Air
Garage: 3
Heating: Natural Gas, Forced Air, Sep Heating Systems - 2+
Lot Size: 0.27 Acres
Roof Type: Asphalt
Taxes: $6,507
Year Built: 1954
Feature Descriptions
Additional rooms: No additional rooms
Association Includes: None
Exterior: Frame
Lot Dimensions: 195 X 60
Parcel#: 12302020060000
Parking: Concrete, Yes, Attached, Driveway, Garage
Sewer: Public Sewer
Total Rooms: 6
Township: Leyden
Water: Public
Room Sizes
Bedroom 2: 13X26
Bedroom 3: 12X12
Dining Room: 17X11
Kitchen: 17X18
Living Room: 32X22
Primary Bedroom: 18X32
Local Schools
High School: West Leyden High School
Middle School: Enger School
Elementary School: Westdale Elementary School
School District: District 212
Listed By / Shown By
Listed By
Agency Name: Baird & Warner
Agency Phone: 312-640-7010
Shown By
Agency Title: Gambino Realtors
Agency Phone: 815-282-2222

Estimate Your Payment
Estimated Payment
$ 2,379.16 per month $1,726.08 Principal & Interest $542.25 Property Tax $110.83 Homeowner's Insurance
3124 Rhodes Avenue | MLS# 12772156
This single family home located at 3124 Rhodes Avenue , Melrose Park, IL 60164 is currently listed for sale with an asking price of $380,000. This property was built in 1954 and has 3 bedrooms and 1 full and 1 partial baths with 2831 sq. ft. Rhodes Avenue is located within the District 212 school district. Search Melrose Park real estate on www.gogambino.com today.