
BEDS2
BATHS2 full
SQUARE FEET1,056
MLS#12692342
STATUSNew
PROPERTY TYPEResidential - Single Family
SCHOOLDistrict 212
Property Description
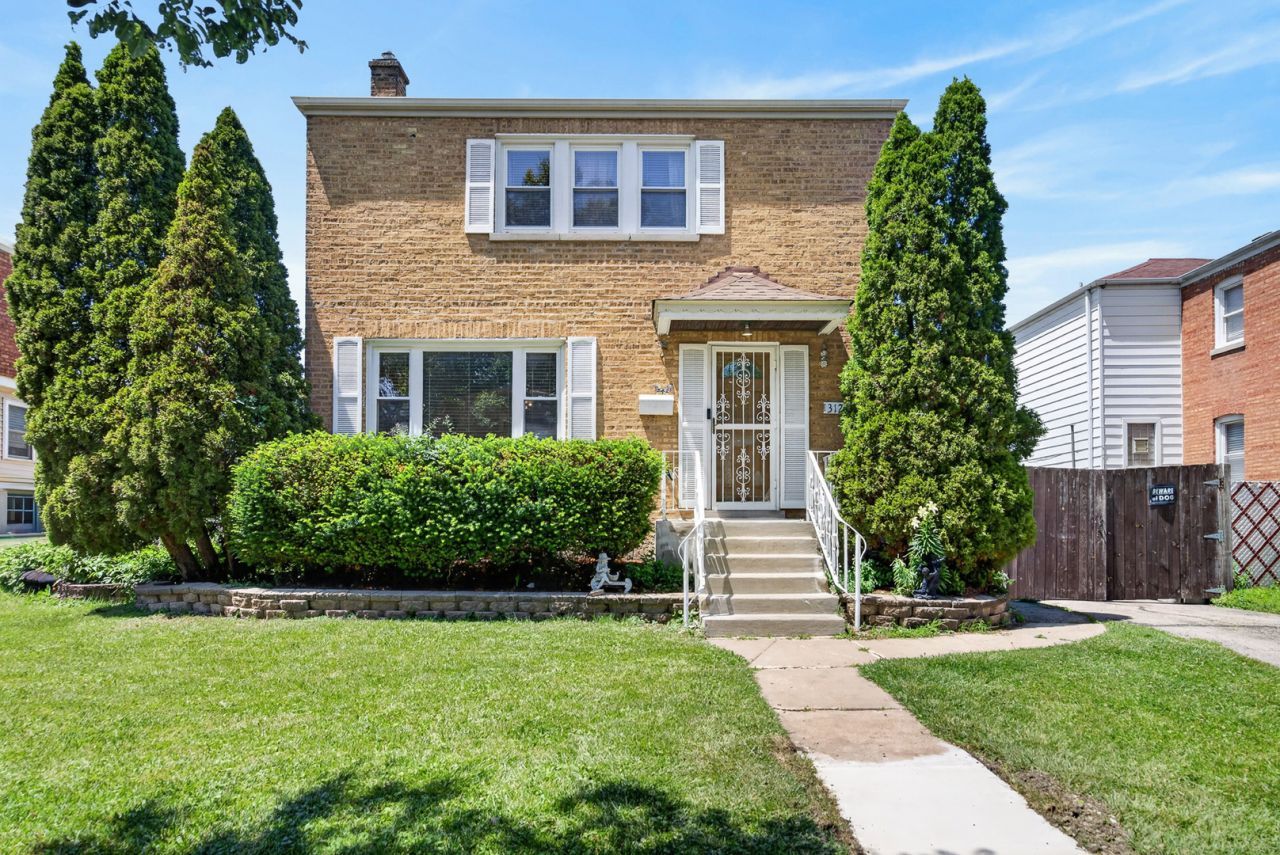
Charming 2-Bed/2-Bth classic Georgian home in Franklin Park! Step inside to find your light and bright living room with large windows and beautiful hardwood floors that flow throughout the home. The spacious living room flows seamlessly into the separate dining area and then into the crisp, white kitchen with plenty of cabinet space. Upstairs, you'll find two bedrooms including the oversized Primary bedroom. There is also an update full bath on the second level. Downstairs, the finished basement provides even more living space with a large rec room, the laundry area and another full bath with a walk-in shower. Outside, the newer deck is the perfect place to relax on these beautiful summer days. The fenced-in backyard is spacious and perfect for play or gardening. Detached 1 car garage. New water heater 2022. You can't beat this home or it's location - close to public transit, groceries, restaurants and more. Schedule your showing today!
Property Features
Property Type: Residential - Single Family
Basement: Yes
Basement: Finished, Full
Cooling: Central Air
Garage: 1
Heating: Natural Gas, Forced Air
Home Style: Georgian
Lot Size: 0.15 Acres
Roof Type: Asphalt
Taxes: $6,893
Year Built: 1942
Feature Descriptions
Additional rooms: Recreation Room
Additional Structures: None
Appliances: Range, Dishwasher, Refrigerator, Washer, Dryer
Association Includes: None
Bath Features: Separate Shower
Dining Room: Combined w/ LivRm
Exterior: Brick
Laundry: Gas Dryer Hookup, In Unit, Sink
Lot Dimensions: 50x132
Parcel#: 12281010210000
Parking: Asphalt, Side Driveway, Garage Door Opener, Yes, Garage Owned, Detached, Garage
Sewer: Public Sewer
Total Rooms: 6
Township: Leyden
Water: Lake Michigan, Public
Room Sizes
Recreation Room: 13X9
Bedroom 2: 14X10
Dining Room: 11X9
Kitchen: 11X9
Laundry: 19X15
Living Room: 22X11
Primary Bedroom: 19X10
Local Schools
High School: West Leyden High School
Middle School: Enger School
Elementary School: Enger School
School District: District 212
Listed By / Shown By
Listed By
Agency Name: Redfin Corporation
Agency Phone: 312-313-9229
Shown By
Agency Title: Gambino Realtors
Agency Phone: 815-282-2222

Estimate Your Payment
Estimated Payment
$ 2,265.83 per month $1,589.35 Principal & Interest $574.42 Property Tax $102.05 Homeowner's Insurance
3128 Ernst Street | MLS# 12692342
This single family home located at 3128 Ernst Street , Franklin Park, IL 60131 is currently listed for sale with an asking price of $349,900. This property was built in 1942 and has 2 bedrooms and 2 full baths with 1056 sq. ft. Ernst Street is located within the District 212 school district. Search Franklin Park real estate on www.gogambino.com today.