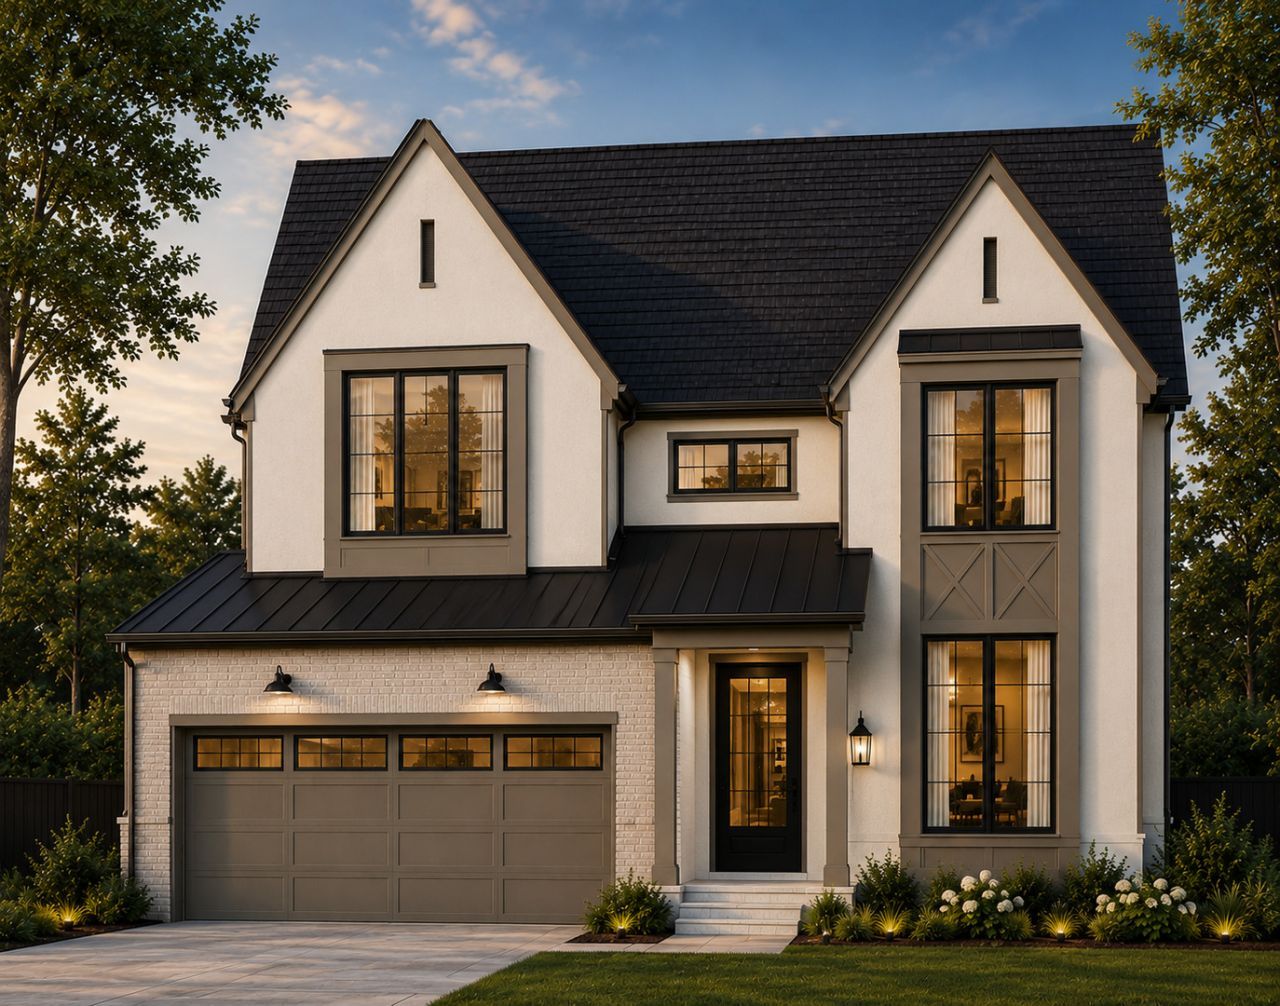

BEDS4
BATHS4 full 1 partial
SQUARE FEET3,500
MLS#12710859
STATUSNew
PROPERTY TYPEResidential - Single Family
SCHOOLDistrict 205
Property Description
Stunning new custom spec home by a trusted local Elmhurst builder, ideally situated in a premier walk-to-town location just a half mile from vibrant downtown Elmhurst, the Metra train, restaurants, shopping, parks, and more. Offering approximately 4,922 square feet of finished living space, including 3,500 square feet above grade, this thoughtfully designed custom home blends timeless craftsmanship with today's most desirable features. The open-concept floor plan showcases 10-foot ceilings on the main level, a private first-floor office, spacious family room, and an informal dining bump-out with sliding doors leading to a covered back porch for seamless indoor-outdoor living. The gourmet chef's kitchen is the centerpiece of the home, featuring a 10+ foot island, custom cabinetry, premium finishes, and a fully appointed scullery/pantry. Upstairs, the luxurious primary suite offers a spa-inspired bath and generous walk-in closet, accompanied by three additional spacious bedrooms, well-appointed baths, and a convenient second-floor laundry room. A custom mudroom adds everyday functionality. The finished lower level expands the living space with a large recreation/family room, bar area, exercise room, fifth bedroom, full bath, and ample storage. A rare opportunity to own a beautifully crafted custom home by a respected local builder in one of Elmhurst's most sought-after walk-to-town neighborhoods
Property Features
Property Type: Residential - Single Family
Basement: Finished, Full
Basement: Yes
Cooling: Central Air, Zoned
Fireplaces: 1
Garage: 2
Heating: Natural Gas, Forced Air
Home Style: Farmhouse
Lot Size: 0.24 Acres
Roof Type: Asphalt
Year Built: 2026
Amenities
Cathedral Ceiling(s)
Dry Bar
Wet Bar
Built-in Features
Walk-In Closet(s)
Feature Descriptions
Additional rooms: Breakfast Room, Recreation Room, Game Room, Exercise Room, Foyer, Mud Room, Play Room
Appliances: Double Oven, Dishwasher, Refrigerator, Disposal, Stainless Steel Appliance(s), Wine Refrigerator, Range Hood, Humidifier
Association Includes: None
Bath Features: Separate Shower, Double Sink, Soaking Tub
Dining Room: None
Exterior: Brick, Other
Fireplace: Gas Log
Fireplace Location(s): Family Room
Laundry: Upper Level, Gas Dryer Hookup, Sink
Lot: Landscaped
Lot Dimensions: 50 X 165
Other Equipment: CO Detectors, Ceiling Fan(s), Sump Pump
Parcel#: 0335417006
Parking: Concrete, Garage Door Opener, Yes, Garage Owned, Attached, Garage
Sewer: Public Sewer, Storm Sewer
Total Rooms: 11
Township: Addison
Water: Lake Michigan
Room Sizes
Breakfast Room: 16X15
Recreation Room: 20X18
Game Room: 18X17
Exercise Room: 12X12
Foyer: 12X06
Mud Room: 12X08
Play Room: 18X14
Bedroom 2: 13X12
Bedroom 3: 16X16
Bedroom 4: 13X12
Family Room: 20X17
Kitchen: 18X18
Laundry: 12X06
Primary Bedroom: 18X17
Local Schools
High School: York Community High School
Middle School: Churchville Middle School
Elementary School: Emerson Elementary School
School District: District 205
Listed By / Shown By
Listed By
Agency Name: @properties Christie's International Real Estate
Agency Phone: 630-530-0900
Shown By
Agency Title: Gambino Realtors
Agency Phone: 815-282-2222

Estimate Your Payment
Estimated Payment
$ 8,700.68 per month $8,175.71 Principal & Interest $0.00 Property Tax (data not provided by mls) $524.97 Homeowner's Insurance
313 N Larch Avenue | MLS# 12710859
This single family home located at 313 N Larch Avenue , Elmhurst, IL 60126 is currently listed for sale with an asking price of $1,799,900. This property was built in 2026 and has 4 bedrooms and 4 full and 1 partial baths with 3500 sq. ft. N Larch Avenue is located within the District 205 school district. Search Elmhurst real estate on www.gogambino.com today.