
BEDS3
BATHS2 full
SQUARE FEET2,615
MLS#B26100201
STATUSActive
PROPERTY TYPEResidential - Single Family
SUBDIVISIONCASCADES AT ST LUCIE WEST PHASE 5
Property Description
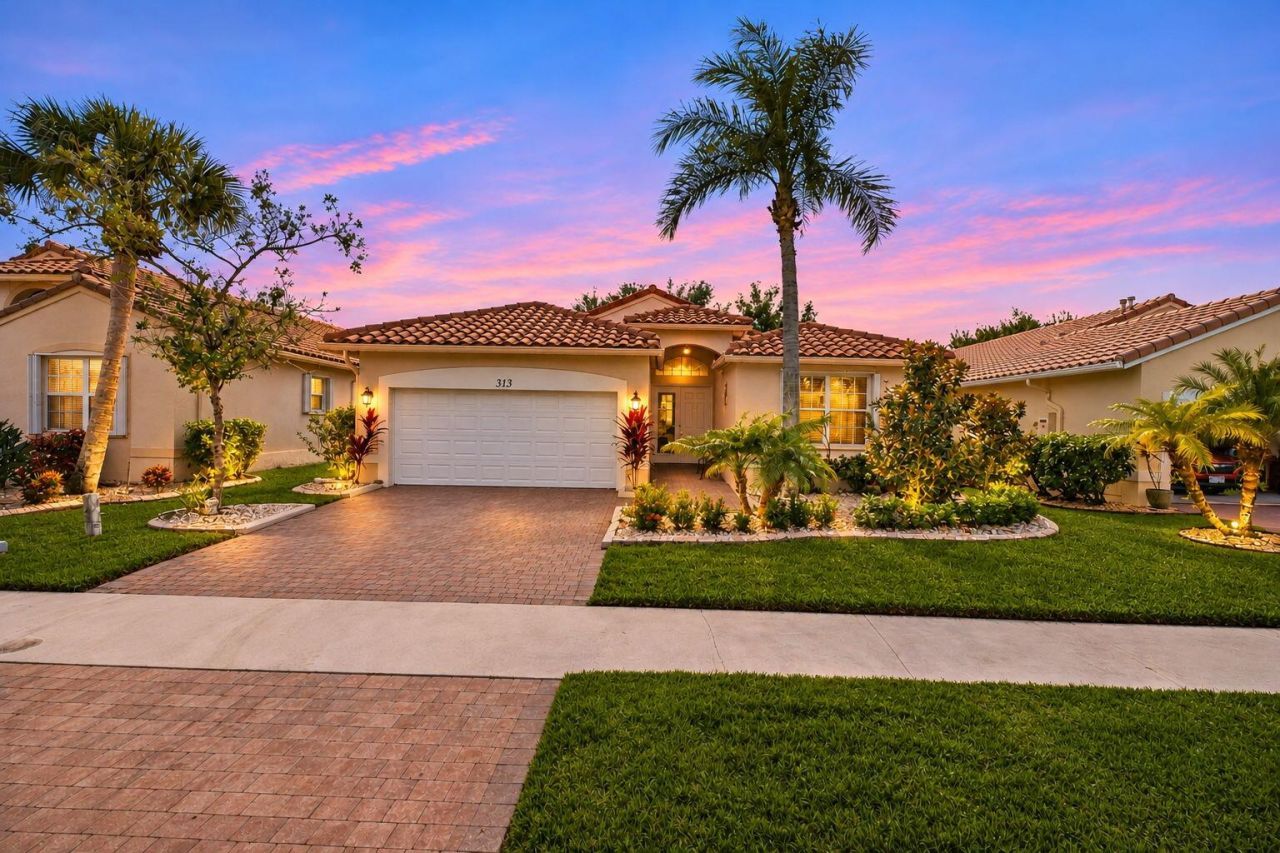
WELCOME TO THE CASCADES! Discover the Florida lifestyle in this beautifully maintained Pearl model, nestled within one of the most desirable 55+ gated communities! This inviting home offers a comfortable, thoughtfully designed floor plan perfect for everyday living & entertaining. The spacious primary suite features a beautifully designed custom built-in closet, and spa-like ensuite. Enjoy the convenience of a NEW range, refrigerator, washer, and dryer, adding value & peace of mind. Step outside to the EXPANDED TILED PATIO, ideal for morning coffee, outdoor dining, or simply relaxing while enjoying a delightful peek-a-boo view of the lake. Cascades residents enjoy an exceptional resort-style lifestyle featuring a magnificent clubhouse, spectacular swimming pool, fitness center, tennis, pickleball, golf, and an abundance of social activities and clubs. Conveniently located near shopping, restaurants, medical facilities, and major highways, this home offers the perfect combination of comfort, convenience, and active adult living. Experience everything Cascades has to offer and start enjoying the Florida lifestyle you've been dreaming of.
Property Features
Property Type: Residential - Single Family
Cooling: Central Air, Ceiling Fan(s), Electric
Garage: 2 car attached
Heating: Central
Home Style: Mediterranean
Lot Size: 0.13 Acres
Roof Type: Barrel
Stories: 1.0
Taxes: $3,698
Year Built: 2004
Amenities
Entrance Foyer
High Ceilings
Pantry
Walk-In Closet(s)
Bedroom Layout - Stacked
Pull Down Stairs
Roman Tub
Feature Descriptions
Appliances: Gas Water Heater, Dryer, Disposal, Dishwasher, Gas Range, Microwave, Refrigerator, Water Heater, Washer
Association: The Cascades
Association Amenities: Billiard Room, Clubhouse, Fitness Center, Golf Course, Game Room, Pool, Spa/Hot Tub, Tennis Court(s), Bocce Ball, Business Center, Heated Pool, Internet Included, Kitchen Facilities, Library, Lobby, Maintained Community, Pickleball Court(s), Sidewalks, Street Lights, Gated, Security
Association Fee Includes: Cable TV, Internet, Maintenance Grounds, Common Areas, Common Real Estate Tax, Golf, Legal/Accounting, Rese
Days on Site: 4
Exterior: Block, Stucco, CBS, Concrete Block - With Stucco
Flooring: Laminate, Tile
Furnished: Unfurnished
Guest House Y/N: No
HOA Fee: $1210/ Quarterly
Hot Tub: Yes
Laundry: Laundry Closet, Gas Dryer Hookup, Inside, Main Level, Washer Hookup
Parcel#: 332395902320001
Parking: Driveway, Garage Door Opener, Garage, Attached Garage, Attached
Parking Notes: Driveway, Garage Door Opener, Garage, Attached Garage
Patio/Porch: Patio - Covered, Patio - Screened, Porch - Screened, Patio, Porch
Pets Allowed: Yes, Cats OK, Dogs OK, Number Limit
Restrictions: Buyer Approval Required, Parking - No Boat, Parking - No Commercial Vehicles, Parking - No RV, Parking -
Security: Gated with Guard, Security Guard, Smoke Detector(s), Security Patrol, Security Gate
Sewer: Public Sewer
Sprinkler: Auto Sprinkler
SQFT Living: 1666
Structure Type: House
Total Rooms: 6
Utilities: Cable Available, Electricity Connected, Natural Gas Connected, Sewer Available, Underground Utilities, Wa
Utilities: Cable Available, Electricity Connected, Natural Gas Connected, Sewer Available, Underground Utilities, Wa
Water: Public
Room Sizes
Kitchen: 9 X 11 Level Main
Living Room: 12 X 17 Level Main
Primary Bedroom: 12 X 15 Level Main
Dining Room: 11 X 12 Level Main
Den: 11 X 15 Level Main
Bedroom 2: 11 X 12 Level Main
Listed By / Shown By
Listed By
Agency Name: The Keyes Company
Shown By
Agency Title: Gambino Realtors
Agency Phone: 815-282-2222

Estimate Your Payment
Estimated Payment
$ 1,806.22 per month $1,407.66 Principal & Interest $308.17 Property Tax $90.39 Homeowner's Insurance
313 NW Shoreview Drive | MLS# B26100201
This single family home located at 313 NW Shoreview Drive, Port Saint Lucie, FL 34986 is currently listed for sale with an asking price of $309,900. This property was built in 2004 and has 3 bedrooms and 2 full baths with 2615 sq. ft. NW Shoreview Drive is located in the CASCADES AT ST LUCIE WEST PHASE 5 subdivision. Search CASCADES AT ST LUCIE WEST PHASE 5 real estate on www.gogambino.com today.