
BEDS3
BATHS2 full 1 partial
SQUARE FEET2,013
MLS#12748992
STATUSNew
PROPERTY TYPEResidential - Single Family
SCHOOLDistrict 206
Property Description
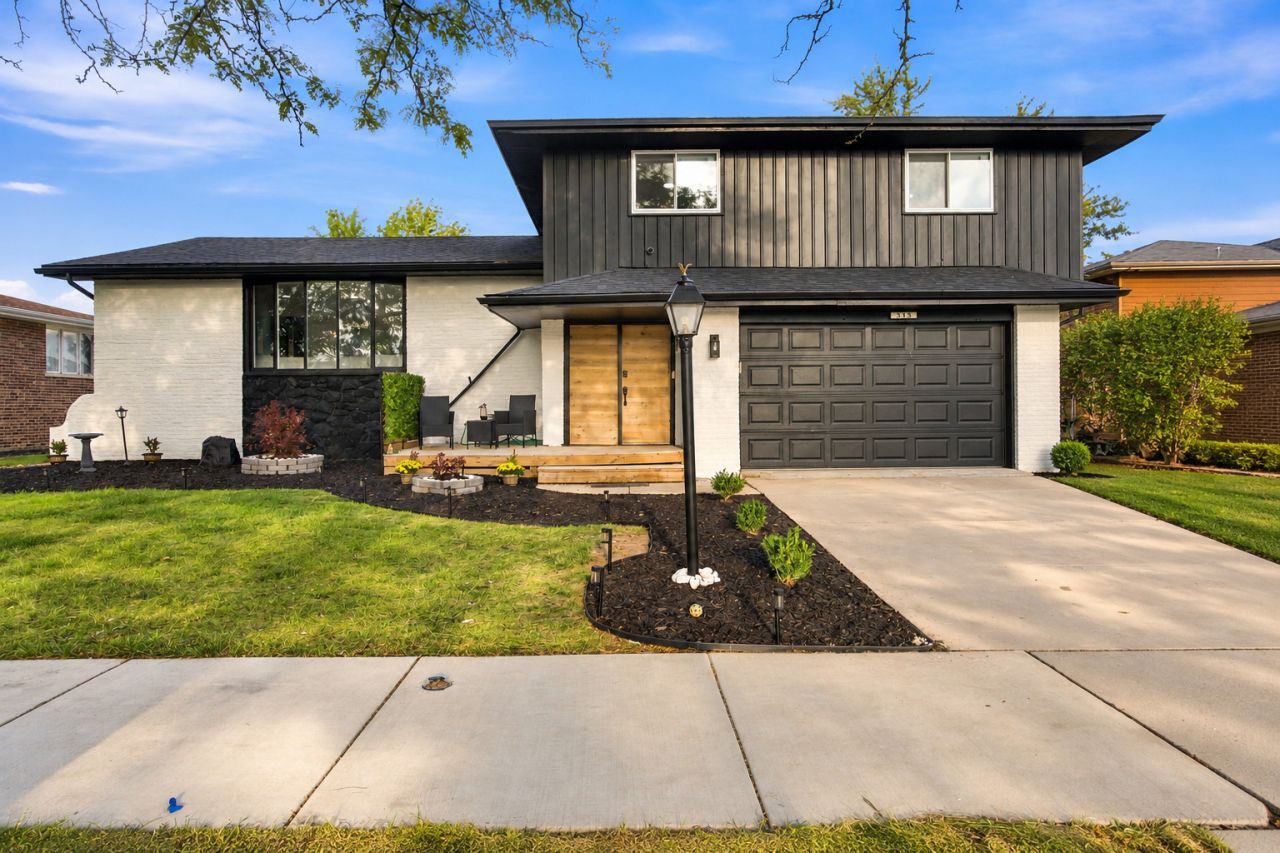
Beautifully Updated and move-in ready! This stunning quad-level home features 3 spacious bedrooms, 2 full and a half bathrooms, and stylish updates throughout. The chef-style kitchen is the heart of the home, featuring a large island, pot filler, abundant cabinetry, and plenty of space for entertaining. The oversized primary suite with private en-suite bath offers the perfect retreat, while the spacious family room and semi- finished basement provide even more room to relax, entertain, or gather with family and friends. Step outside to a huge backyard with endless possibilities for outdoor enjoyment. Conveniently located near schools, parks, shopping, dining, and major expressways. Seller is willing to consider a generous credit toward buyer closing costs and/or an interest-rate buydown with an acceptable offer.
Property Features
Property Type: Residential - Single Family
Basement: None
Cooling: Central Air
Garage: 2
Heating: Natural Gas
Lot Size: 71.5X100.8X71.4X100.7
Taxes: $7,343
Year Built: 1974
Feature Descriptions
Additional rooms: No additional rooms
Association Includes: None
Exterior: Vinyl Siding, Brick
Lot Dimensions: 71.5X100.8X71.4X100.7
Parcel#: 32112100070000
Parking: Yes, Attached, Garage
Sewer: Public Sewer
Total Rooms: 6
Township: Bloom
Water: Public
Room Sizes
Bedroom 2: 13X11
Bedroom 3: 15X11
Family Room: 13X22
Kitchen: 11X15
Laundry: 10X10
Living Room: 14X27
Primary Bedroom: 15X16
Local Schools
School District: District 206
Listed By / Shown By
Listed By
Agency Name: HomeSmart Connect LLC
Agency Phone: 847-495-5000
Shown By
Agency Title: Gambino Realtors
Agency Phone: 815-282-2222

Estimate Your Payment
Estimated Payment
$ 2,202.30 per month $1,494.42 Principal & Interest $611.92 Property Tax $95.96 Homeowner's Insurance
313 S Blackstone Avenue | MLS# 12748992
This single family home located at 313 S Blackstone Avenue , Glenwood, IL 60425 is currently listed for sale with an asking price of $329,000. This property was built in 1974 and has 3 bedrooms and 2 full and 1 partial baths with 2013 sq. ft. S Blackstone Avenue is located within the District 206 school district. Search Glenwood real estate on www.gogambino.com today.