
BEDS2
BATHS2 full 1 partial
SQUARE FEET1,905
MLS#12659316
STATUSContingent
PROPERTY TYPEResidential - Townhouse
SUBDIVISIONCantera Village
SCHOOLDistrict 200
Property Description
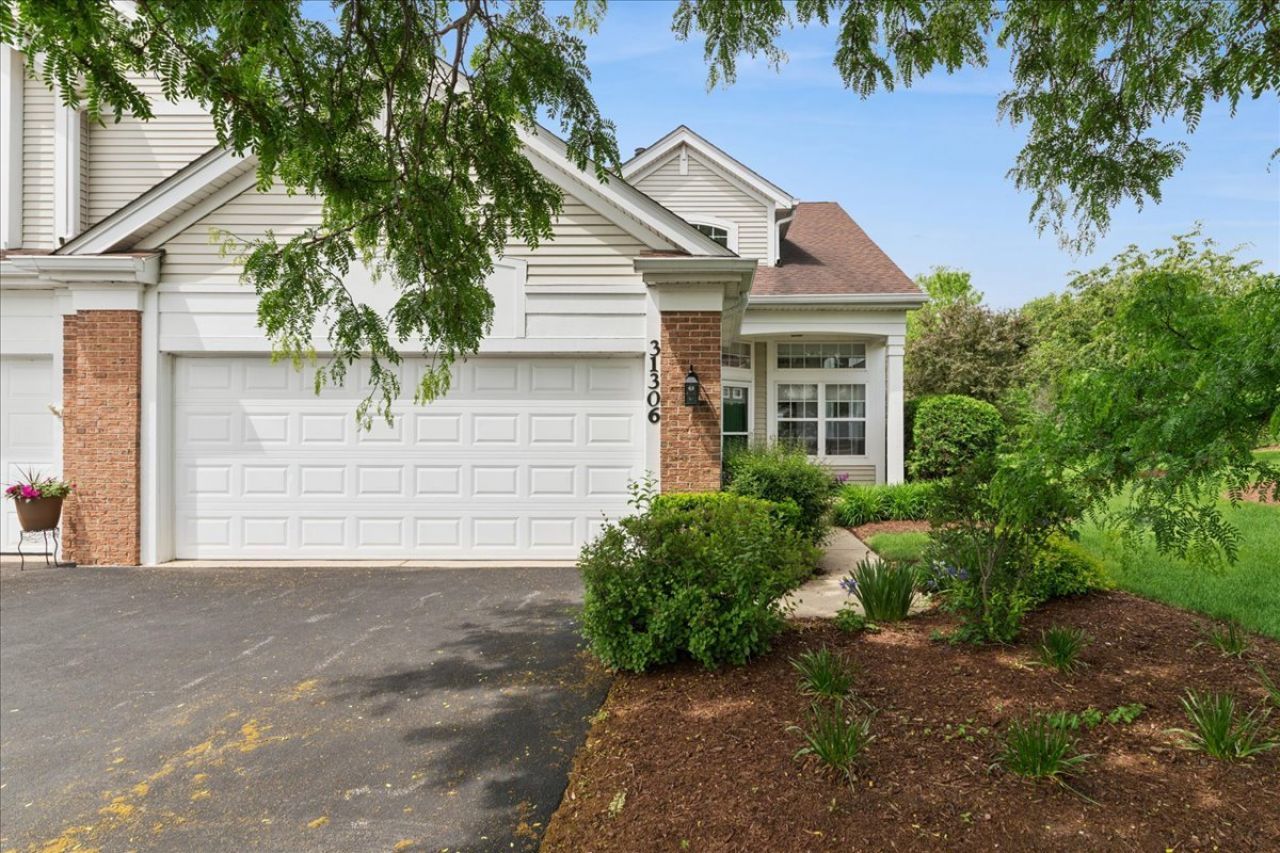
This gorgeous end-unit townhome is freshly painted and move-in ready and offers the BEST location in the complex - with a patio with a pond and forest preserve behind to enjoy. This model also features soaring vaulted ceilings and a living room with a gas fireplace, a tv and surround sound system and equipment (everything stays). You'll also enjoy the large eat-in kitchen with extra cabinets and plenty of counter space to cook and share family meals and get-togethers. A convenient, large first-floor primary suite includes a jacuzzi tub and separate walk-in shower, a walk-in closet and a second wall closet. Upstairs enjoy a second bedroom, plus TWO large loft areas! These can easily be turned into a 3rd/4th bedroom or are perfect for an office and/or a family room. An additional walk-in storage room provides easy access to lots of extra storage in addition to the 2-car garage. Furnace and AC new in 2022. New dishwasher in 2024. New Renewal by Andersen French door in kitchen in 2023. New storm door in 2019. This quiet subdivision with easy access to the expressway is close to shopping, restaurants and is ready to become your family's next home! NOTE: Taxes currently do not include any exemptions.
Property Features
Property Type: Residential - Townhouse
Basement: None
Cooling: Central Air
Fireplaces: 1
Garage: 2
Heating: Natural Gas, Forced Air
Lot Size: common
Roof Type: Asphalt
Stories: 2.0
Taxes: $8,433
Year Built: 1998
Amenities
Vaulted Ceiling(s)
1st Floor Bedroom
1st Floor Full Bath
Storage
Walk-In Closet(s)
Open Floorplan
Pantry
Feature Descriptions
Additional rooms: Loft, Storage, Eating Area
Appliances: Range, Microwave, Dishwasher, Refrigerator, Washer, Dryer, Disposal, Water Softener Owned
Association Amenities: Ceiling Fan, Laundry, Patio
Association Includes: Insurance, Exterior Maintenance, Lawn Care, Scavenger, Snow Removal
Bath Features: Whirlpool, Separate Shower, Double Sink
Exterior: Vinyl Siding, Brick, Frame
Fireplace: Gas Log
Fireplace Location(s): Living Room
HOA Fee: 405/ Monthly
Laundry: Main Level, Washer Hookup, In Unit
Lot: Forest Preserve Adjacent, Backs to Trees/Woods, Views
Lot Dimensions: common
Other Equipment: Water-Softener Owned, CO Detectors, Ceiling Fan(s), Water Heater-Gas
Parcel#: 0435421135
Parking: Asphalt, Garage Door Opener, Yes, Attached, Garage
Pet Allowed: Cats OK, Dogs OK
Sewer: Public Sewer
Total Rooms: 7
Township: Winfield
Water: Public
Room Sizes
Loft: 13X14
Storage: 12X12
Eating Area: 9X14
Bedroom 2: 11X13
Family Room: 14X16
Kitchen: 9X14
Laundry: 6X9
Living Room: 14X23
Primary Bedroom: 12X16
Local Schools
High School: Wheaton Warrenville South H S
Middle School: Hubble Middle School
Elementary School: Bower Elementary School
School District: District 200
Listed By / Shown By
Listed By
Agency Name: Baird & Warner
Agency Phone: 630-469-1855
Shown By
Agency Title: Gambino Realtors
Agency Phone: 815-282-2222

Estimate Your Payment
Estimated Payment
$ 2,749.94 per month $1,923.67 Principal & Interest $702.75 Property Tax $123.52 Homeowner's Insurance
31306 Kline Circle | MLS# 12659316
This townhouse located at 31306 Kline Circle, Warrenville, IL 60555 is currently listed for sale with an asking price of $423,500. This property was built in 1998 and has 2 bedrooms and 2 full and 1 partial baths with 1905 sq. ft. Kline Circle is located in the Cantera Village subdivision within the District 200 school district. Search Cantera Village real estate on www.gogambino.com today.