
BEDS3
BATHS2 full 1 partial
SQUARE FEET1,853
MLS#12706564
STATUSNew
PROPERTY TYPEResidential - Townhouse
SUBDIVISIONTall Grass
SCHOOLDistrict 204
Property Description
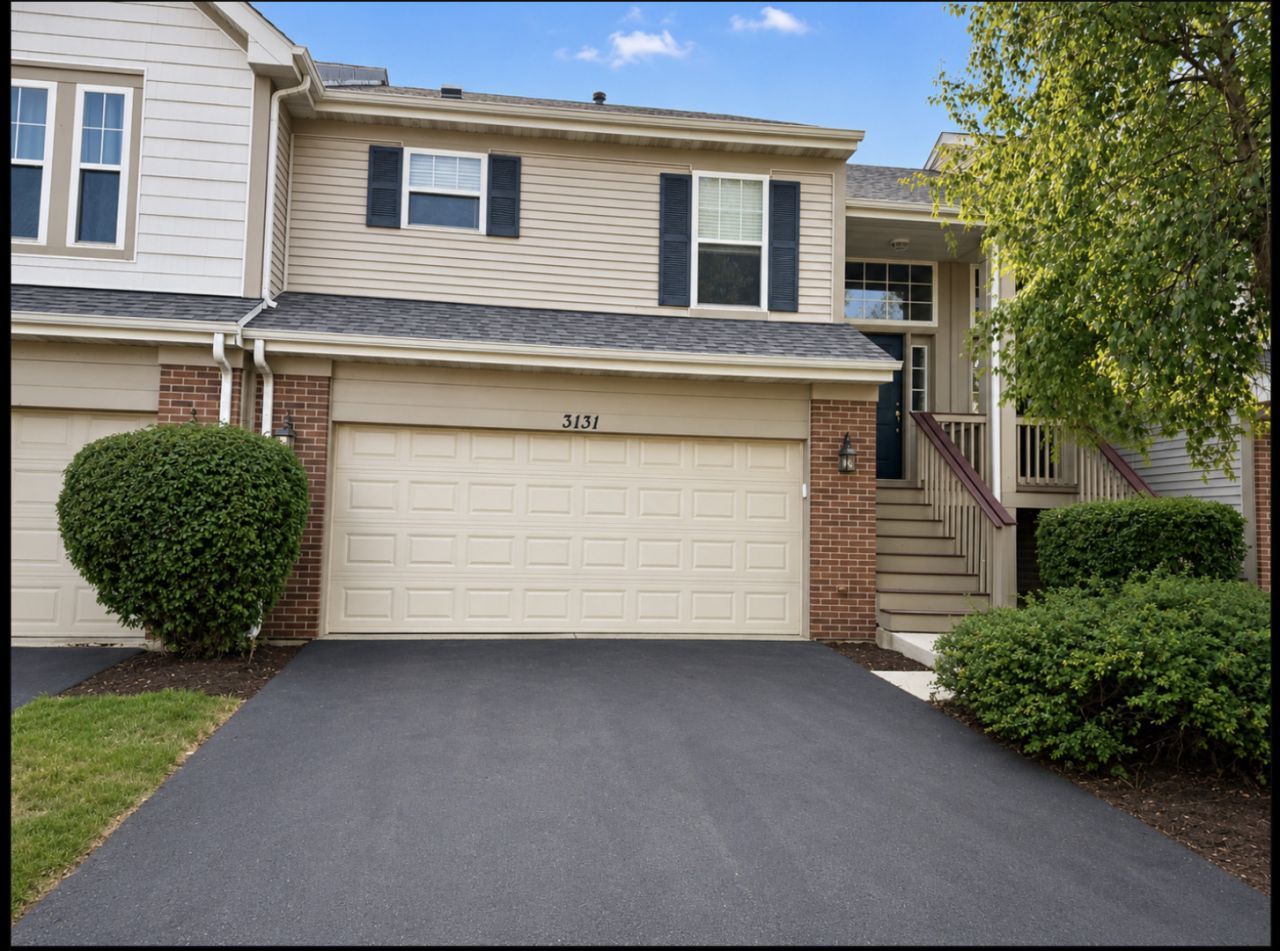
Exceptional East-Facing Home in Tall Grass Townhomes in Naperville! This beautifully maintained townhome offers an open and airy floor plan designed for comfortable living and effortless entertaining. The spacious eat-in kitchen features maple cabinetry, solid-surface countertops, stainless steel appliances, a large pantry, and a sun-filled breakfast area. Vaulted ceilings in the living and dining rooms create a dramatic sense of space and natural light. The oversized primary suite is a true retreat with vaulted ceilings, two spacious closets including a walk-in closet, and a luxurious private bath with his & her sinks, soaking tub & a standing shower. Additional upgrades include an elegant fireplace, beautiful oak railings, and a versatile lower-level loft/computer nook-ideal for working from home or a study area. Enjoy maintenance-free living with association amenities that include a swimming pool, tennis courts, and clubhouse. Investor friendly, offering excellent flexibility for homeowners and investors alike. This move-in-ready home combines style, comfort, and convenience in one exceptional package. Walk to the upcoming LifeTime Fitness Centre, Restaurants, Grocery, Library, YMCA & even AMC Theatres!!! Dist 204 Schools!!
Property Features
Property Type: Residential - Townhouse
Basement: Yes
Basement: Unfinished, Full
Cooling: Central Air
Fireplaces: 1
Garage: 2
Heating: Natural Gas, Forced Air
Lot Size: 36X28X45X20
Roof Type: Asphalt
Stories: 2.0
Taxes: $7,720
Year Built: 2005
Amenities
Vaulted Ceiling(s)
1st Floor Full Bath
Open Floorplan
Feature Descriptions
Additional rooms: Sitting Room
Appliances: Range, Microwave, Dishwasher, Disposal
Association Amenities: Pool, Tennis Court(s)
Association Includes: Pool, Exterior Maintenance, Lawn Care, Snow Removal
Bath Features: Separate Shower
Dining Room: Separate
Exterior: Brick
Fireplace Location(s): Family Room
HOA Fee: 371/ Monthly
Laundry: Main Level, Washer Hookup, In Unit
Lot Dimensions: 36X28X45X20
Master Association Fee: 495
Other Equipment: Sump Pump
Parcel#: 0701094030880000
Parking: Asphalt, Yes, Garage Owned, Attached, Garage
Pet Allowed: Cats OK, Dogs OK
Sewer: Public Sewer
Total Rooms: 7
Township: Wheatland
Water: Lake Michigan
Room Sizes
Sitting Room: 12X10
Bedroom 2: 14X12
Bedroom 3: 11X12
Dining Room: 15X9
Kitchen: 20X11
Living Room: 15X14
Primary Bedroom: 15X12
Local Schools
High School: Waubonsie Valley High School
Middle School: Scullen Middle School
Elementary School: Fry Elementary School
School District: District 204
Listed By / Shown By
Listed By
Agency Name: Keller Williams Infinity
Agency Phone: 630-778-5800
Shown By
Agency Title: Gambino Realtors
Agency Phone: 815-282-2222

Estimate Your Payment
Estimated Payment
$ 2,866.96 per month $2,089.46 Principal & Interest $643.33 Property Tax $134.17 Homeowner's Insurance
3131 Saganashkee Lane | MLS# 12706564
This townhouse located at 3131 Saganashkee Lane, Naperville, IL 60564 is currently listed for sale with an asking price of $460,000. This property was built in 2005 and has 3 bedrooms and 2 full and 1 partial baths with 1853 sq. ft. Saganashkee Lane is located in the Tall Grass subdivision within the District 204 school district. Search Tall Grass real estate on www.gogambino.com today.