
BEDS3
BATHS2 full
SQUARE FEET1,700
MLS#12795344
STATUSNew
PROPERTY TYPEResidential - Townhouse
SUBDIVISIONAshton Pointe
SCHOOLDistrict 204
Property Description
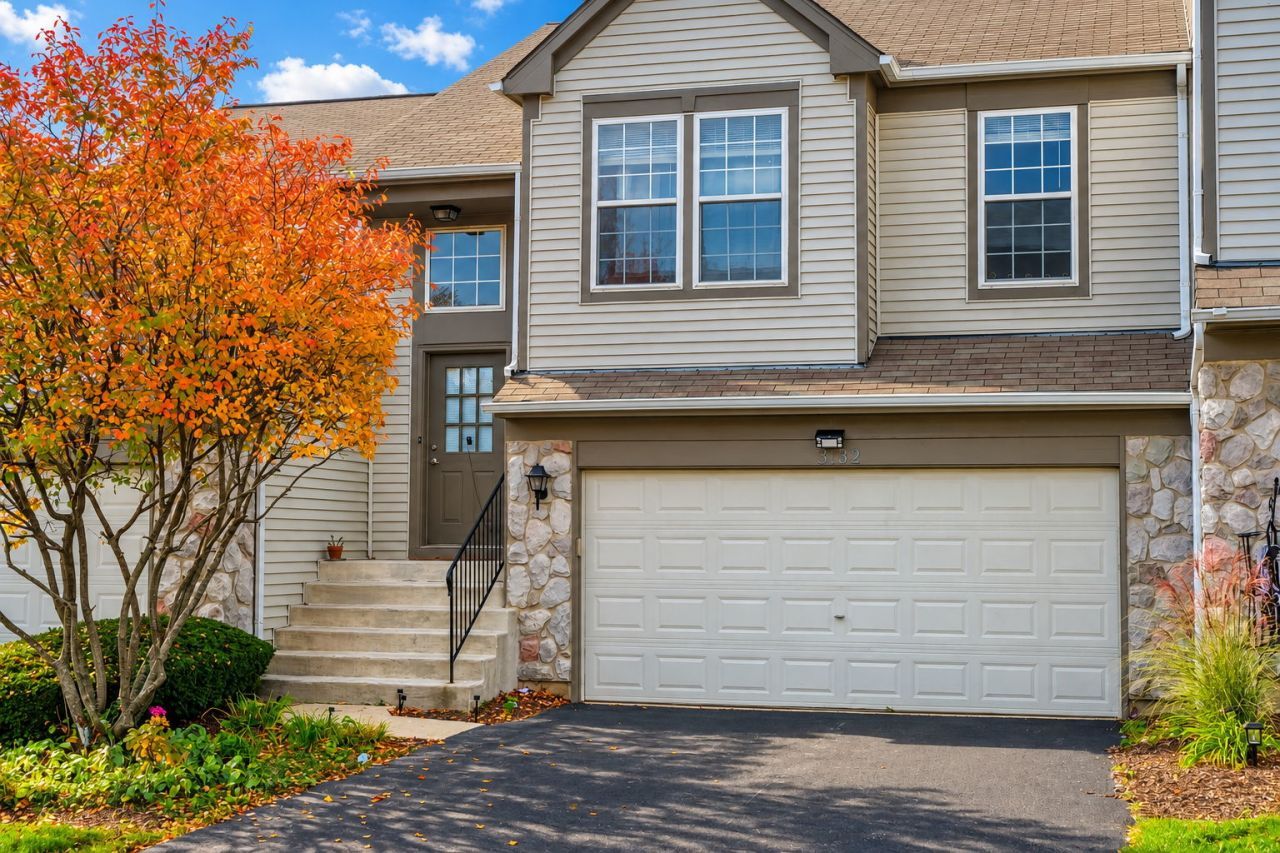
Welcome to this beautiful home with a gorgeous open and bright floor plan! Vaulted ceilings soar overhead, and the modern kitchen shines with quartz countertops, new oversized custom white cabinets, a modern tile backsplash, and new stainless steel appliances. The large living room, complete with a cozy gas fireplace, flows beautifully into the formal dining room - both finished with blinds. The primary luxury suite welcomes you through double doors and offers a walk-in closet and a relaxing spa bath. Two additional spacious bedrooms, a second full bath, and a separate laundry & utility area round out the interior. Step outside to the deck, perfect for relaxing or entertaining, and enjoy the convenience of a 2-car garage. Set in a very peaceful and friendly neighborhood, this home is ideally located - just 5 minutes to the Metra train, 5 minutes to I-88, and 5 minutes to shopping and restaurants. It's also located within the highly regarded School District 204! Don't miss this one - schedule your showing today!
Property Features
Property Type: Residential - Townhouse
Basement: None
Cooling: Central Air
Garage: 2
Heating: Gas
Lot Size: COMMON
Stories: 1.0
Taxes: $7,517
Year Built: 2002
Feature Descriptions
Additional rooms: No additional rooms
Appliances: Range, Microwave, Dishwasher, Refrigerator, Disposal, Range Hood
Association Includes: Insurance, Exterior Maintenance, Lawn Care, Snow Removal
Dining Room: Separate
Exterior: Vinyl Siding
HOA Fee: 330/ Monthly
Lot Dimensions: COMMON
Other Equipment: Ceiling Fan(s)
Parcel#: 0717121247
Parking: Asphalt, Garage Door Opener, Yes, Garage Owned, Attached, Garage
Sewer: Public Sewer
Total Rooms: 6
Township: Naperville
Water: Public
Room Sizes
Bedroom 2: 12X10
Bedroom 3: 12X10
Dining Room: 12X11
Kitchen: 14X12
Laundry: 8X8
Living Room: 25X15
Primary Bedroom: 17X15
Local Schools
High School: Metea Valley High School
Middle School: Granger Middle School
Elementary School: Young Elementary School
School District: District 204
Listed By / Shown By
Listed By
Agency Name: Keller Williams Infinity
Agency Phone: 630-778-5800
Shown By
Agency Title: Gambino Realtors
Agency Phone: 815-282-2222

Estimate Your Payment
Estimated Payment
$ 2,439.16 per month $1,703.37 Principal & Interest $626.42 Property Tax $109.38 Homeowner's Insurance
3132 Ollerton Avenue | MLS# 12795344
This townhouse located at 3132 Ollerton Avenue , Aurora, IL 60502 is currently listed for sale with an asking price of $375,000. This property was built in 2002 and has 3 bedrooms and 2 full baths with 1700 sq. ft. Ollerton Avenue is located in the Ashton Pointe subdivision within the District 204 school district. Search Ashton Pointe real estate on www.gogambino.com today.