
BEDS3
BATHS1 full 1 partial
SQUARE FEET1,602
MLS#12773384
STATUSNew
PROPERTY TYPEResidential - Single Family
SCHOOLDistrict 225
Property Description
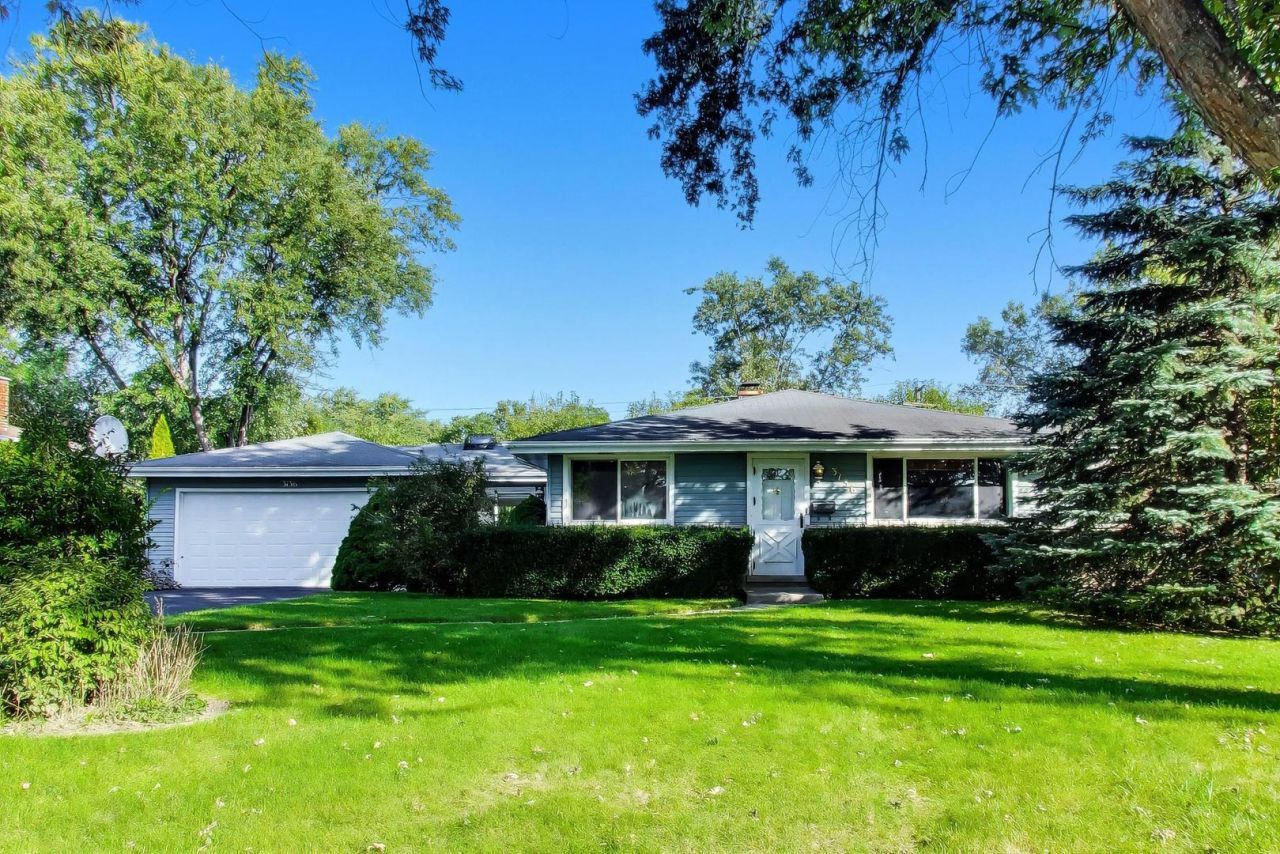
Welcome to this inviting 3-bedroom, 1.5-bathroom ranch home tucked into a peaceful, tree-lined Glenview neighborhood. Designed for comfortable single-level living, the thoughtful layout offers a separate dining room, kitchen with modern appliances, bathroom with a generous-sized vanity, living room, and den. Baseboard heating and a newer 2025 central air conditioning system provide year-round comfort. Practical highlights include a spacious attached two-car garage and an expansive backyard ideal for summer hosting, gardening, or outdoor play. Enjoy an unbeatable North Shore location just minutes from The Glen Town Center, where you'll find premier dining, boutique shopping, the Kohl Children's Museum, and Landmark Theatres. Commuting is a breeze with easy access to Metra and regional highways, all while residing within Glenview's top-rated school districts, including Westbrook Elementary, Glen Grove Elementary, Attea Middle School, and award-winning Glenbrook South High School.
Property Features
Property Type: Residential - Single Family
Basement: None
Cooling: Central Air
Garage: 2
Heating: Steam, Radiant
Home Style: Ranch
Lot Size: 0.24 Acres
Roof Type: Asphalt
Taxes: $8,055
Year Built: 1959
Amenities
1st Floor Bedroom
1st Floor Full Bath
Feature Descriptions
Additional rooms: No additional rooms
Appliances: Range, Dishwasher, Refrigerator, Disposal
Association Includes: None
Bath Features: Soaking Tub
Dining Room: Combined w/ LivRm
Exterior: Aluminum Siding
Laundry: Main Level, In Unit
Lot Dimensions: 10240
Other Equipment: Ceiling Fan(s)
Parcel#: 04284030060000
Parking: Asphalt, Garage Door Opener, Yes, Garage Owned, Attached, Garage
Sewer: Public Sewer
Total Rooms: 7
Township: Northfield
Water: Lake Michigan
Room Sizes
Bedroom 2: 12X9
Bedroom 3: 12X10
Dining Room: 14X11
Family Room: 15X12
Kitchen: 13X11
Laundry: 9X6
Living Room: 18X15
Primary Bedroom: 14X13
Local Schools
High School: Glenbrook South High School
Middle School: Attea Middle School
Elementary School: Westbrook Elementary School
School District: District 225
Listed By / Shown By
Listed By
Agency Name: @properties Christie's International Real Estate
Agency Phone: 847-763-0200
Shown By
Agency Title: Gambino Realtors
Agency Phone: 815-282-2222

Estimate Your Payment
Estimated Payment
$ 3,547.47 per month $2,702.68 Principal & Interest $671.25 Property Tax $173.54 Homeowner's Insurance
3136 Bellwood Lane | MLS# 12773384
This single family home located at 3136 Bellwood Lane, Glenview, IL 60026 is currently listed for sale with an asking price of $595,000. This property was built in 1959 and has 3 bedrooms and 1 full and 1 partial baths with 1602 sq. ft. Bellwood Lane is located within the District 225 school district. Search Glenview real estate on www.gogambino.com today.