
BEDS4
BATHS3 full
SQUARE FEET1,126
MLS#12653714
STATUSNew
PROPERTY TYPEResidential - Single Family
SCHOOLDistrict 299
Property Description
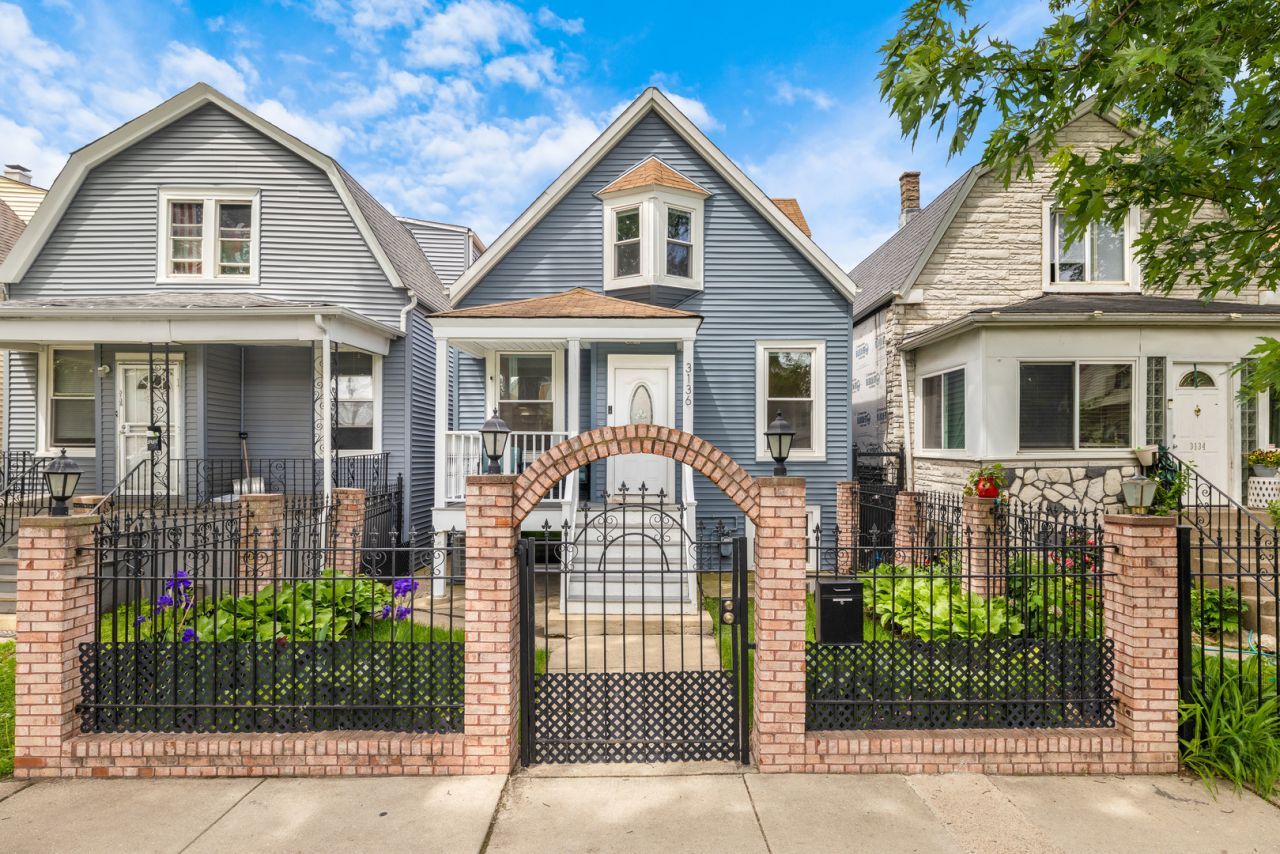
Absolutely stunning 1.5-story home offering 4 bedrooms and 3 full bathrooms with high-end updates throughout! This beautifully renovated home features a designer kitchen with custom cabinetry, quartz countertops, stainless steel appliances, and an oversized island perfect for entertaining. Spa-inspired bathrooms showcase luxury finishes and modern fixtures. Spacious full finished basement offers additional living space with 2 bedrooms, ideal for guests, related living, home office, or recreation area. Hardwood floors, recessed lighting, and stylish details throughout make this home truly move-in ready. Enjoy the fenced backyard, perfect for relaxing or entertaining, along with a detached 2-car garage. A rare combination of modern updates, functional space, and timeless style!
Property Features
Property Type: Residential - Single Family
Basement: Yes
Basement: Finished, Full
Cooling: None
Garage: 2
Heating: Forced Air
Lot Size: 25 x 125
Taxes: $3,356
Year Built: 1902
Feature Descriptions
Additional rooms: Utility Room-Lower Level, Pantry, Walk In Closet
Appliances: Range, Dishwasher, Refrigerator, Washer, Dryer
Association Includes: None
Exterior: Frame
Lot Dimensions: 25 x 125
Parcel#: 16342030350000
Parking: Yes, Detached, Garage
Sewer: Public Sewer
Total Rooms: 8
Township: Jefferson
Water: Public
Room Sizes
Pantry: 8X3
Walk In Closet: 6X5
Bedroom 2: 13X10
Bedroom 3: 12X14
Bedroom 4: 9X11
Dining Room: 13X24
Family Room: 22X19
Kitchen: 8X13
Laundry: 6X7
Living Room: 22X14
Primary Bedroom: 12X15
Local Schools
School District: District 299
Listed By / Shown By
Listed By
Agency Name: Keller Williams Preferred Rlty
Agency Phone: 708-798-1111
Shown By
Agency Title: Gambino Realtors
Agency Phone: 815-282-2222

Estimate Your Payment
Estimated Payment
$ 2,261.60 per month $1,862.35 Principal & Interest $279.67 Property Tax $119.58 Homeowner's Insurance
3136 S Komensky Avenue | MLS# 12653714
This single family home located at 3136 S Komensky Avenue , Chicago, IL 60623 is currently listed for sale with an asking price of $410,000. This property was built in 1902 and has 4 bedrooms and 3 full baths with 1126 sq. ft. S Komensky Avenue is located within the District 299 school district. Search Chicago real estate on www.gogambino.com today.