
BEDS2
BATHS1 full 1 partial
SQUARE FEET1,100
MLS#12759030
STATUSRe-activated
PROPERTY TYPEResidential - Condominium
SCHOOLDistrict 209
Property Description
Absolutely gorgeous, Large 2 Bedroom 1,5 bath immaculate ,completely updated unit in heart Forest Park .South east exposure corner unit with tons of light and amazing city sky line views .Tastefully designed kitchen with 42 inch new kitchen cabinets, Quartz counter tops, new stove ,new Fridge ,new dishwasher and microwave appliances .Freshly painted .Both bathrooms have been updated with modern vanities, toilets and fixtures. Closets you'll need to see to believe! Radiant heat! Convenient in building Laundry !The building provides secure entry. Parking spot #16.New balconies just installed .This condo combines comfort with accessibility. Just what you have been waiting for! Some photos have been virtually rendered.
Property Features
Property Type: Residential - Condominium
Basement: None
Cooling: Wall Unit(s)
Heating: Radiant
Lot Size: condo
Roof Type: Asphalt
Stories: 6.0
Taxes: $4,389
Year Built: 1978
Feature Descriptions
Additional rooms: No additional rooms
Association Includes: Heat, Gas, Parking, Security, Lawn Care, Snow Removal
Exterior: Brick
HOA Fee: 525/ Monthly
Lot Dimensions: condo
Parcel#: 15124290581039
Parking: Yes
Pet Allowed: Cats OK, Dogs OK, Number Limit, Size Limit
Sewer: Public Sewer
Total Rooms: 5
Township: Proviso
Water: Lake Michigan
Room Sizes
Bedroom 2: 12X11
Dining Room: 8X9
Kitchen: 10X9
Laundry: 12X4
Living Room: 21X14
Primary Bedroom: 12X17
Local Schools
School District: District 209
Listed By / Shown By
Listed By
Agency Name: Beycome Brokerage Realty LLC
Agency Phone: 804-656-5007
Shown By
Agency Title: Gambino Realtors
Agency Phone: 815-282-2222

Estimate Your Payment
Estimated Payment
$ 1,356.72 per month $931.17 Principal & Interest $365.75 Property Tax $59.79 Homeowner's Insurance
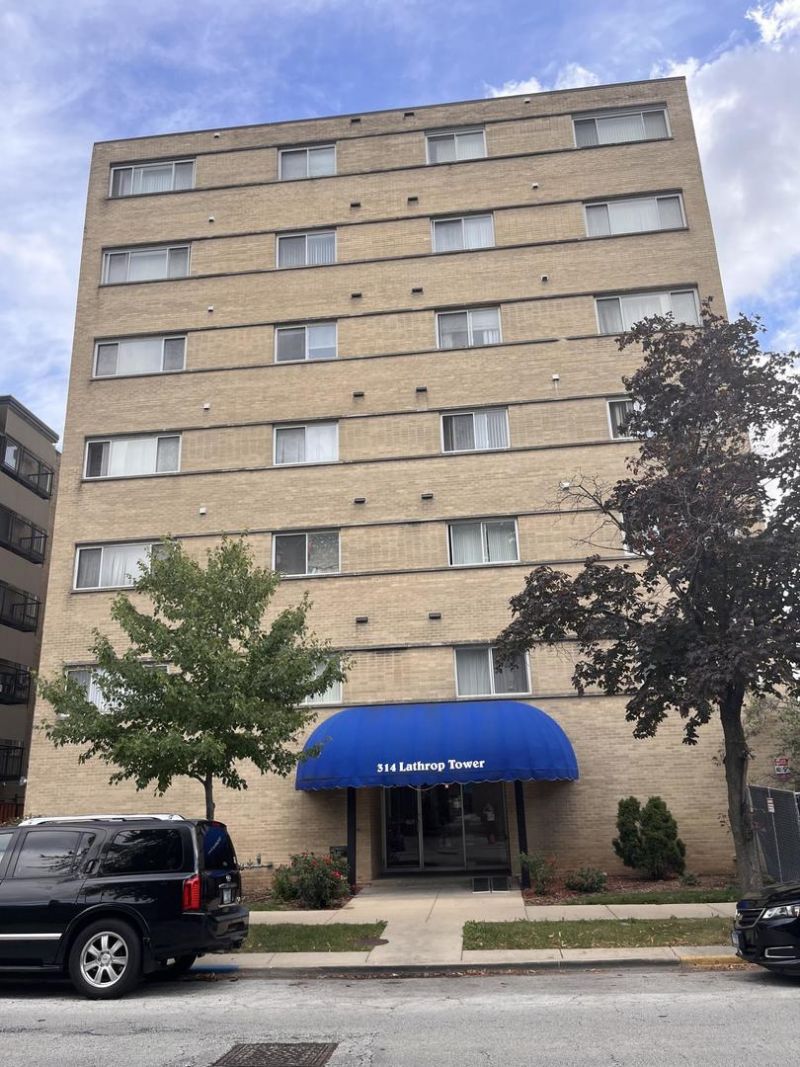
314 Lathrop Avenue, Unit 507 | MLS# 12759030
This condo located at 314 Lathrop Avenue, Unit 507, Forest Park, IL 60130 is currently listed for sale with an asking price of $205,000. This property was built in 1978 and has 2 bedrooms and 1 full and 1 partial baths with 1100 sq. ft. Lathrop Avenue, Unit 507 is located within the District 209 school district. Search Forest Park real estate on www.gogambino.com today.