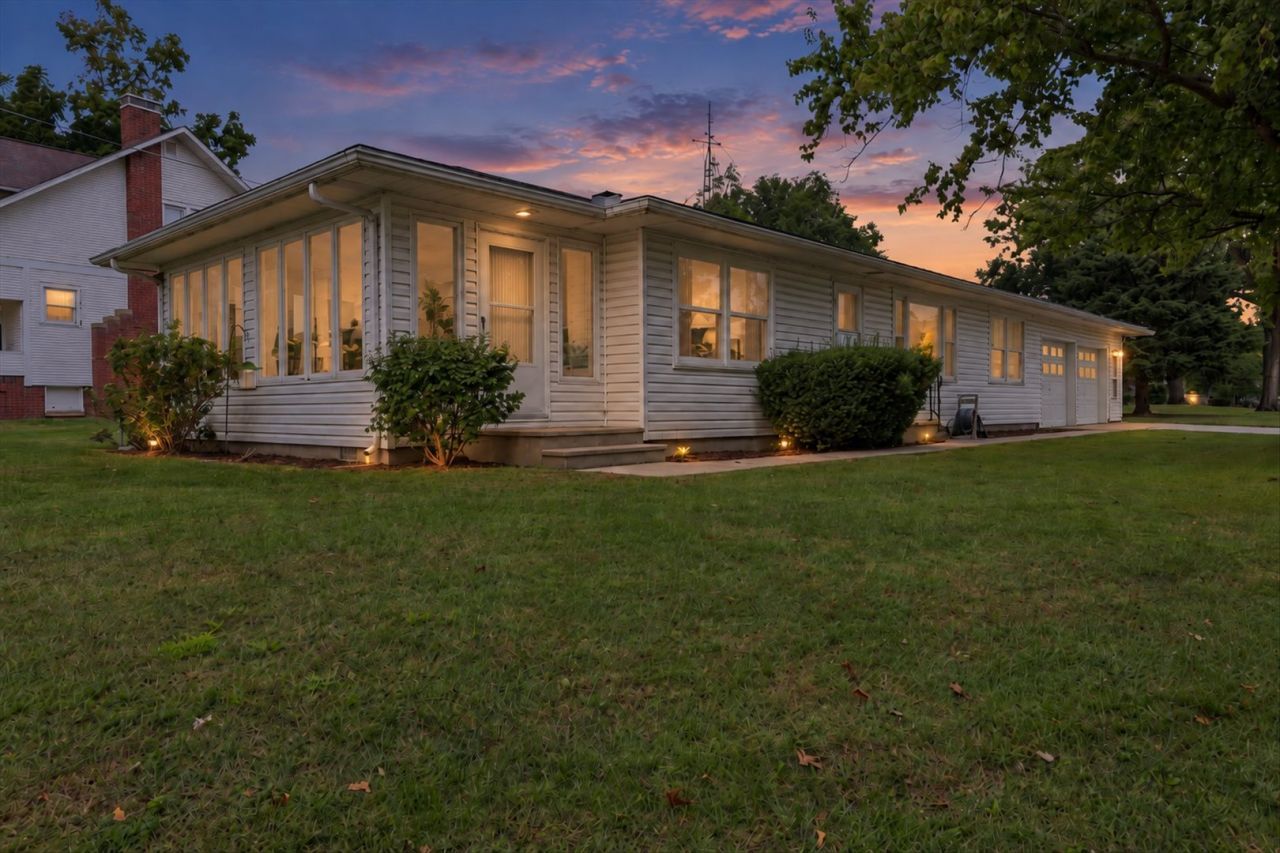

BEDS3
BATHS1 full
SQUARE FEET1,304
MLS#12772111
STATUSContingent
PROPERTY TYPEResidential - Single Family
SCHOOLDistrict 305
Property Description
Welcome to 314 Oak Drive in Atwood, a beautifully refreshed ranch home offering comfortable, move in ready living. The interior features fresh paint across all walls, ceilings, doors, and trim, complemented by durable LifeProof luxury vinyl plank flooring throughout the main areas and cozy new carpet in two bedrooms. The living room and family room are filled with bright natural light, creating a clean, inviting atmosphere perfect for both relaxing and entertaining. A functional layout and a large attached garage with plenty of utility space make day to day living effortless.Please ask your Realtor for the EXTENSIVE list of updates and home inspection to learn more about everything this property has to offer! This home is to be sold as-is.
Property Features
Property Type: Residential - Single Family
Basement: Crawl Space
Cooling: Central Air
Garage: 2
Heating: Natural Gas, Forced Air, Sep Heating Systems - 2+
Lot Size: 0.30 Acres
Taxes: $2,603
Year Built: 1955
Feature Descriptions
Additional rooms: Sun Room
Appliances: Range, Microwave, Refrigerator, Washer, Dryer, Disposal, Other
Association Includes: None
Exterior: Vinyl Siding
Laundry: Gas Dryer Hookup
Lot Dimensions: 128x70x110x79x33x33x27x56
Other Equipment: CO Detectors, Ceiling Fan(s)
Parcel#: 05013131103000
Parking: Yes, Garage Owned, Attached, Garage
Sewer: Public Sewer
Total Rooms: 5
Township: Atwood
Water: Public
Room Sizes
Sun Room: 10X19
Bedroom 2: 13X12
Bedroom 3: 10X12
Kitchen: 16X12
Laundry: 14X12
Living Room: 18X12
Primary Bedroom: 14X12
Local Schools
High School: Arthur High School
Middle School: Arthur Junior High School
Elementary School: Atwood Hammond Elementary School
School District: District 305
Listed By / Shown By
Listed By
Agency Name: KELLER WILLIAMS-TREC
Agency Phone: 217-356-6100
Shown By
Agency Title: Gambino Realtors
Agency Phone: 815-282-2222

Estimate Your Payment
Estimated Payment
$ 989.87 per month $726.32 Principal & Interest $216.92 Property Tax $46.64 Homeowner's Insurance
314 Oak Drive | MLS# 12772111
This single family home located at 314 Oak Drive, Atwood, IL 61913 is currently listed for sale with an asking price of $159,900. This property was built in 1955 and has 3 bedrooms and 1 full baths with 1304 sq. ft. Oak Drive is located within the District 305 school district. Search Atwood real estate on www.gogambino.com today.