
BEDS5
BATHS2 full 1 partial
SQUARE FEET2,546
MLS#12740147
STATUSNew
PROPERTY TYPEResidential - Single Family
SUBDIVISIONCambridge Countryside
SCHOOLDistrict 120
Property Description
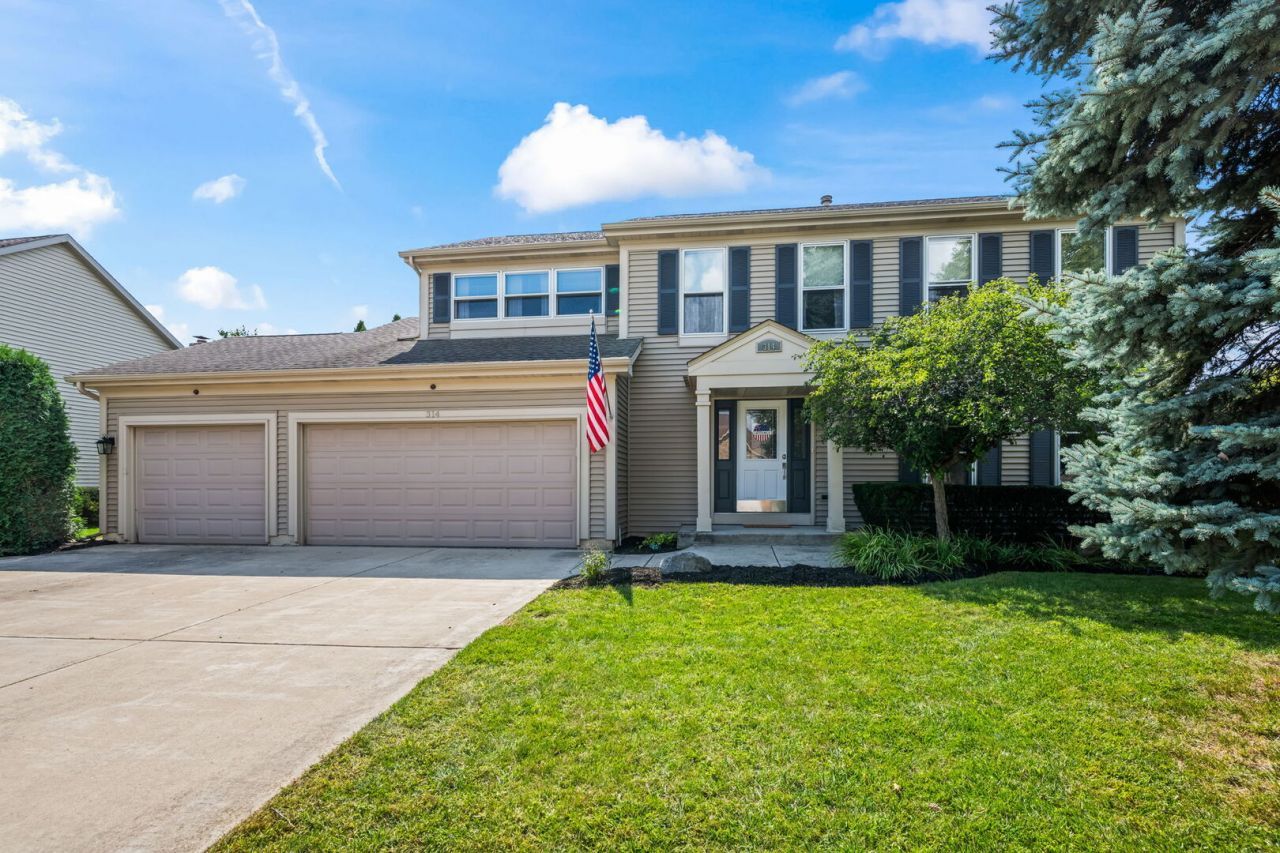
Meticulously maintained and thoughtfully updated, this home is truly a standout from the moment you walk through the door. Hardwood and ceramic floors flow throughout a home finished in soft light grey tones. The kitchen shines with a glass tile mosaic backsplash, freshly painted white cabinetry, granite counters, stainless steel appliances and a large pantry for extra storage. The primary suite is a true retreat, featuring a cozy fireplace, a massive walk-in closet and a spa-like bath with a waterfall tub, double cherry vanity with granite counters and heated towel bars. The second bathroom has also been updated with a double vanity and granite counters. The fully finished basement adds even more living space, with laminate hardwood floors, built in cabinets, a fifth bedroom or office and a great addition: a custom bar, perfect for entertaining. The laundry room is conveniently located in the basement as well. Outside, the fully fenced backyard feels like your own private park, complete with a custom shed and mature landscaping. A three car heated garage with epoxy flooring and concrete driveway completes the package. Furnace (2022) and water heater (2023). Located in a great neighborhood convenient to everything, this home is served by Fremont Schools, a Blue Ribbon Award recipient, with a park just across the street.
Property Features
Property Type: Residential - Single Family
Basement: Finished, Full
Basement: Yes
Cooling: Central Air
Garage: 3
Heating: Natural Gas, Forced Air
Home Style: Colonial
Lot Size: 0.28 Acres
Roof Type: Asphalt
Taxes: $10,911
Year Built: 1994
Amenities
Walk-In Closet(s)
Feature Descriptions
Additional rooms: Bedroom 5,Recreation Room, Eating Area, Foyer, Storage
Additional Structures: Shed(s)
Appliances: Range, Microwave, Dishwasher, High End Refrigerator, Washer, Dryer, Disposal, Humidifier
Association Includes: None
Bath Features: Double Sink
Dining Room: L-shaped
Exterior: Aluminum Siding
Laundry: Main Level, Gas Dryer Hookup, Laundry Closet
Lot: Cul-De-Sac, Landscaped
Lot Dimensions: 90X137X90X133
Other Equipment: TV-Cable, CO Detectors, Sump Pump
Parcel#: 10264110130000
Parking: Concrete, Garage Door Opener, Heated Garage, Yes, Garage Owned, Attached, Garage
Sewer: Storm Sewer
Total Rooms: 11
Township: Fremont
Water: Public
Room Sizes
Bedroom 5: 14X12
Recreation Room: 33X12
Eating Area: 13X8
Foyer: 10X7
Storage: 19X11
Bedroom 2: 16X13
Bedroom 3: 13X11
Bedroom 4: 13X11
Dining Room: 16X12
Family Room: 20X13
Kitchen: 12X11
Living Room: 17X14
Primary Bedroom: 18X13
Local Schools
High School: Mundelein Cons High School
Middle School: Fremont Middle School
Elementary School: Fremont Elementary School
School District: District 120
Listed By / Shown By
Listed By
Agency Name: @properties Christie's International Real Estate
Agency Phone: 847-797-0200
Shown By
Agency Title: Gambino Realtors
Agency Phone: 815-282-2222

Estimate Your Payment
Estimated Payment
$ 3,563.10 per month $2,493.73 Principal & Interest $909.25 Property Tax $160.13 Homeowner's Insurance
314 Stonebridge Way | MLS# 12740147
This single family home located at 314 Stonebridge Way , Mundelein, IL 60060 is currently listed for sale with an asking price of $549,000. This property was built in 1994 and has 5 bedrooms and 2 full and 1 partial baths with 2546 sq. ft. Stonebridge Way is located in the Cambridge Countryside subdivision within the District 120 school district. Search Cambridge Countryside real estate on www.gogambino.com today.