
BEDS9
BATHS3 full
SQUARE FEET3,200
MLS#12718064
STATUSNew
PROPERTY TYPEResidential - Single Family
SCHOOLDistrict 299
Property Description
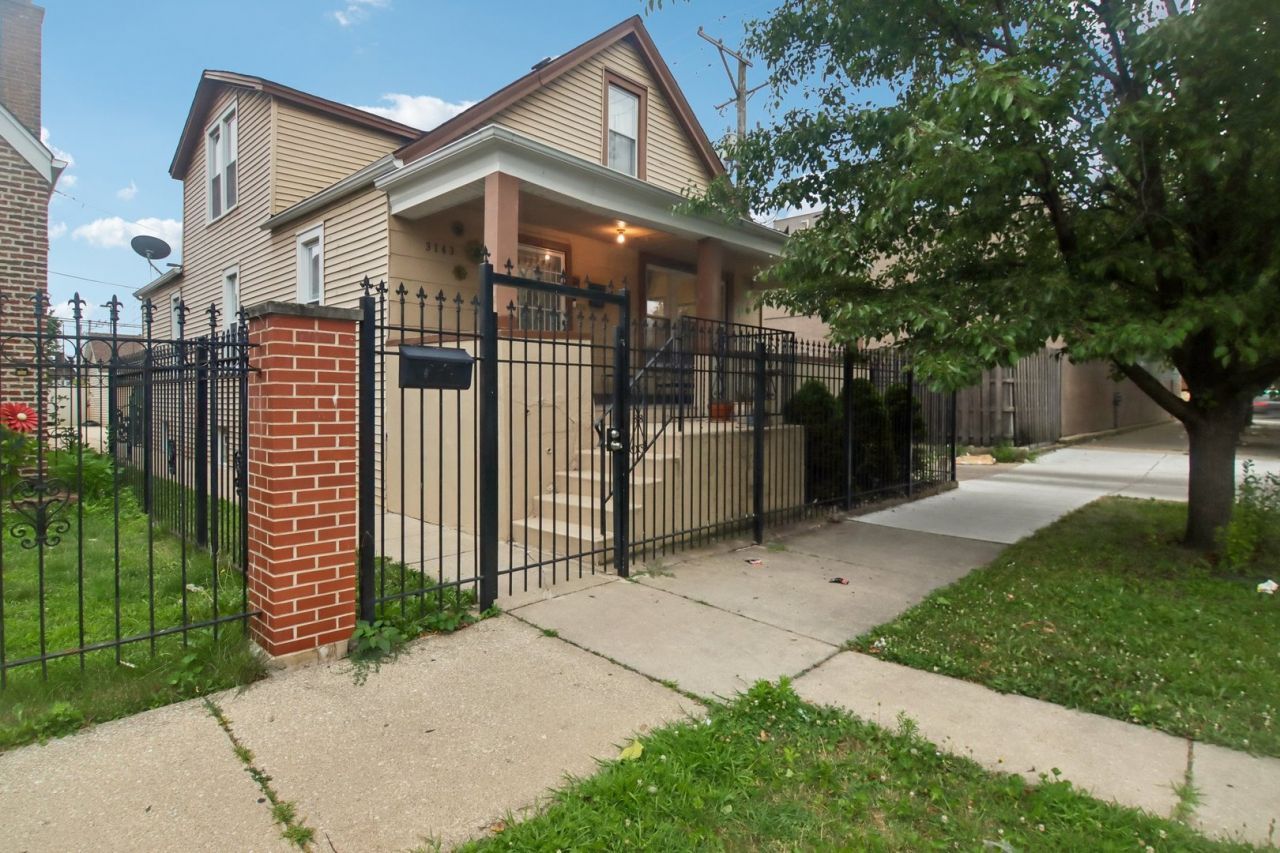
Come see this 2-story Bungalow (including finished attic and finished basement) with a total of 9 bedrooms 3 baths. The basement has its own entrance/exit on the side of the house and has 3 Bedrooms, 1 Bath (currently lease occupied). The home also has 3 bedrooms/1 bath on the main floor and likewise in the attic) for a total of 6, plus 3 (basement) a total of 6. The kitchen was recently updated with granite countertops, new appliances and update lighting throughout. The backyard is all cement and can accommodate 4 parking spaces, plus 2 more in the garage for a total of 6. Nearby you will find shops, restaurants, Starbucks, LA Fitness, Senka Park, volleyball courts, Hernandez Middle School, Solorio Academy High School, next to Walgreens, and more.
Property Features
Property Type: Residential - Single Family
Basement: Yes
Basement: Finished, Full
Cooling: Central Air
Garage: 2
Heating: Natural Gas
Lot Size: 0.09 Acres
Taxes: $3,371
Year Built: 1912
Amenities
Shops
Feature Descriptions
Additional rooms: Bedroom 5,Bedroom 6,Office, Foyer, Mud Room, Utility Room-2nd Floor, Storage, Bedroom 7,Bedroom 8,Bedroom 9
Appliances: Range, Microwave, Dishwasher, Refrigerator, Washer, Dryer, Disposal, Stainless Steel Appliance(s)
Association Includes: None
Exterior: Vinyl Siding
Laundry: Gas Dryer Hookup, In Unit
Lot Dimensions: 0.095
Parcel#: 19123260110000
Parking: Garage Door Opener, Yes, Detached, Garage
Sewer: Public Sewer
Total Rooms: 12
Township: Lake
Water: Lake Michigan, Public
Room Sizes
Bedroom 5: 11X13
Bedroom 6: 9X14
Office: 13X11
Foyer: 7X4
Mud Room: 4X4
Utility Room-2nd Floor: 4X3
Storage: 9X5
Bedroom 7: 11X9
Bedroom 8: 11X9
Bedroom 9: 11X9
Bedroom 2: 11X10
Bedroom 3: 10X7
Bedroom 4: 13X13
Kitchen: 13X12
Laundry: 15X7
Living Room: 13X12
Primary Bedroom: 11X14
Local Schools
High School: Curie Metropolitan High School
Elementary School: Sawyer Elementary School
School District: District 299
Listed By / Shown By
Listed By
Agency Name: Keller Williams Thrive
Agency Phone: 847-241-2200
Shown By
Agency Title: Gambino Realtors
Agency Phone: 815-282-2222

Estimate Your Payment
Estimated Payment
$ 2,432.04 per month $2,021.33 Principal & Interest $280.92 Property Tax $129.79 Homeowner's Insurance
3143 W 54th Place | MLS# 12718064
This single family home located at 3143 W 54th Place, Chicago, IL 60632 is currently listed for sale with an asking price of $445,000. This property was built in 1912 and has 9 bedrooms and 3 full baths with 3200 sq. ft. W 54th Place is located within the District 299 school district. Search Chicago real estate on www.gogambino.com today.