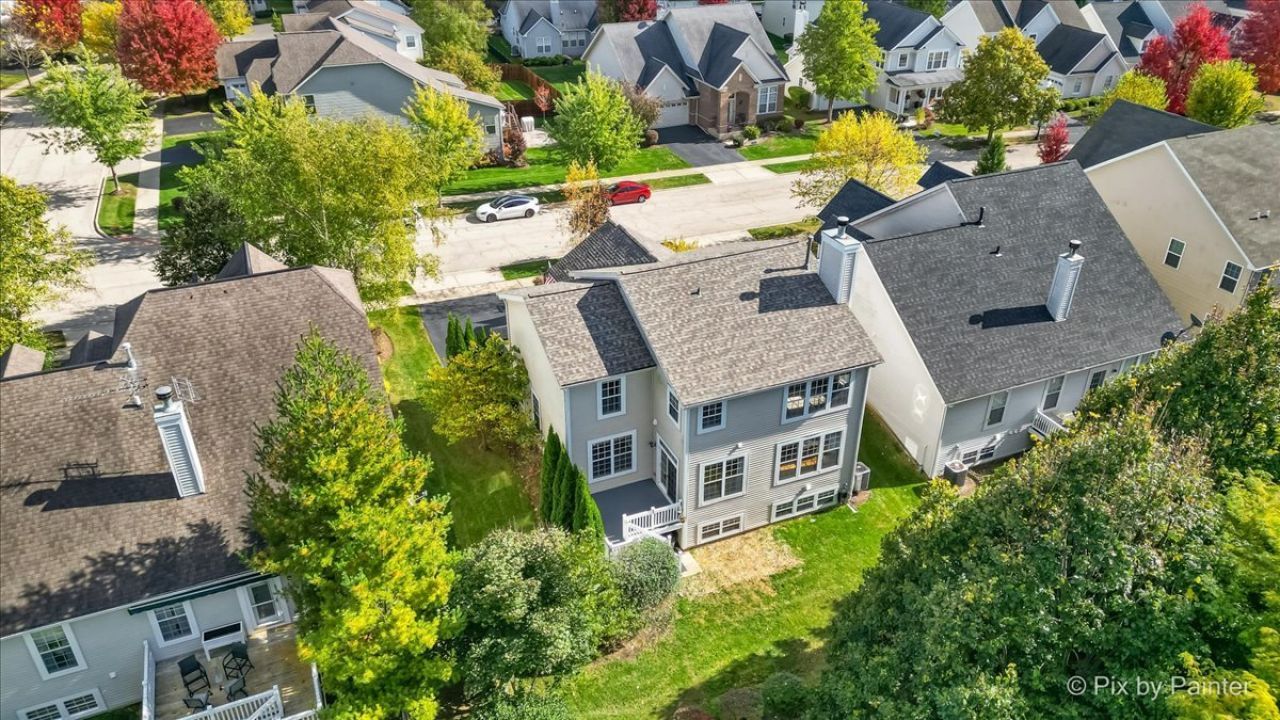

BEDS5
BATHS3 full 1 partial
SQUARE FEET2,668
MLS#12697464
STATUSNew
PROPERTY TYPEResidential - Single Family
SUBDIVISIONMidlane Club
SCHOOLDistrict 121
Property Description
Perfectly positioned on a private lot overlooking the 9th fairway, this spacious 4-bedroom, 3.1-bath home combines beautiful golf course views with the convenience of maintenance-free living, including lawn care, in-ground sprinkler maintenance, and snow removal. Step inside to an open floor plan. The kitchen features granite countertops, stainless steel appliances, hardwood floors, a large center island, and a sunny breakfast area that flows seamlessly into the main living spaces. A brand-new roof, installed in October 2025, provides added peace of mind. The primary bath (remodeled 2022) offers a spa-inspired bathroom complete with a soaking tub, separate shower, and modern finishes. The finished English basement expands your living space with a recreation area, a full bathroom, and a theater room that can easily serve as a fifth bedroom, guest suite, home office, or fitness room. As a Midlane Club resident, you'll also enjoy exceptional community amenities, including a clubhouse, fitness center, and outdoor pool-all just steps from your door. ** Qualified buyers may be eligible for a lender-paid temporary interest rate buy-down through our preferred lender, helping reduce monthly payments during the initial years of the loan. Ask for details! Motivated seller-don't miss your chance to make this home yours!**
Property Features
Property Type: Residential - Single Family
Basement: Yes
Basement: Finished, Full, Daylight
Cooling: Central Air
Fireplaces: 1
Garage: 2
Heating: Natural Gas, Forced Air
Lot Size: 0.15 Acres
Roof Type: Asphalt
Taxes: $13,433
Year Built: 2005
Amenities
Cathedral Ceiling(s)
Feature Descriptions
Additional rooms: Foyer, Bonus Room, Bedroom 5,Recreation Room, Eating Area
Appliances: Range, Microwave, Dishwasher, Refrigerator, Disposal
Association Includes: Clubhouse, Exercise Facilities, Pool, Lawn Care, Snow Removal
Bath Features: Separate Shower, Soaking Tub
Dining Room: Separate
Exterior: Vinyl Siding, Cedar, Slate
Fireplace: Gas Starter
Fireplace Location(s): Family Room
HOA Fee: 140/ Monthly
Lot: On Golf Course
Lot Dimensions: 60 X 110
Master Association Fee: 455/ Yearly
Parcel#: 07021060080000
Parking: Asphalt, Garage Door Opener, Yes, Garage Owned, Attached, Garage
Sewer: Public Sewer
Total Rooms: 12
Township: Warren
Water: Public
Room Sizes
Foyer: 9X6
Bonus Room: 10X9
Bedroom 5: 11X25
Recreation Room: 24X28
Eating Area: 11X8
Bedroom 2: 11X11
Bedroom 3: 11X12
Bedroom 4: 14X9
Dining Room: 11X11
Family Room: 13X20
Kitchen: 11X13
Laundry: 10X9
Living Room: 16X14
Primary Bedroom: 14X21
Local Schools
School District: District 121
Listed By / Shown By
Listed By
Agency Name: Keller Williams Success Realty
Agency Phone: 847-381-9500
Shown By
Agency Title: Gambino Realtors
Agency Phone: 815-282-2222

Estimate Your Payment
Estimated Payment
$ 3,292.29 per month $2,041.77 Principal & Interest $1,119.42 Property Tax $131.10 Homeowner's Insurance
3148 Concord Lane | MLS# 12697464
This single family home located at 3148 Concord Lane , Wadsworth, IL 60083 is currently listed for sale with an asking price of $449,500. This property was built in 2005 and has 5 bedrooms and 3 full and 1 partial baths with 2668 sq. ft. Concord Lane is located in the Midlane Club subdivision within the District 121 school district. Search Midlane Club real estate on www.gogambino.com today.