
BEDS4
BATHS2 full 1 partial
SQUARE FEET2,584
MLS#12792318
STATUSNew
PROPERTY TYPEResidential - Single Family
SUBDIVISIONDeerpath
SCHOOLDistrict 128
Property Description
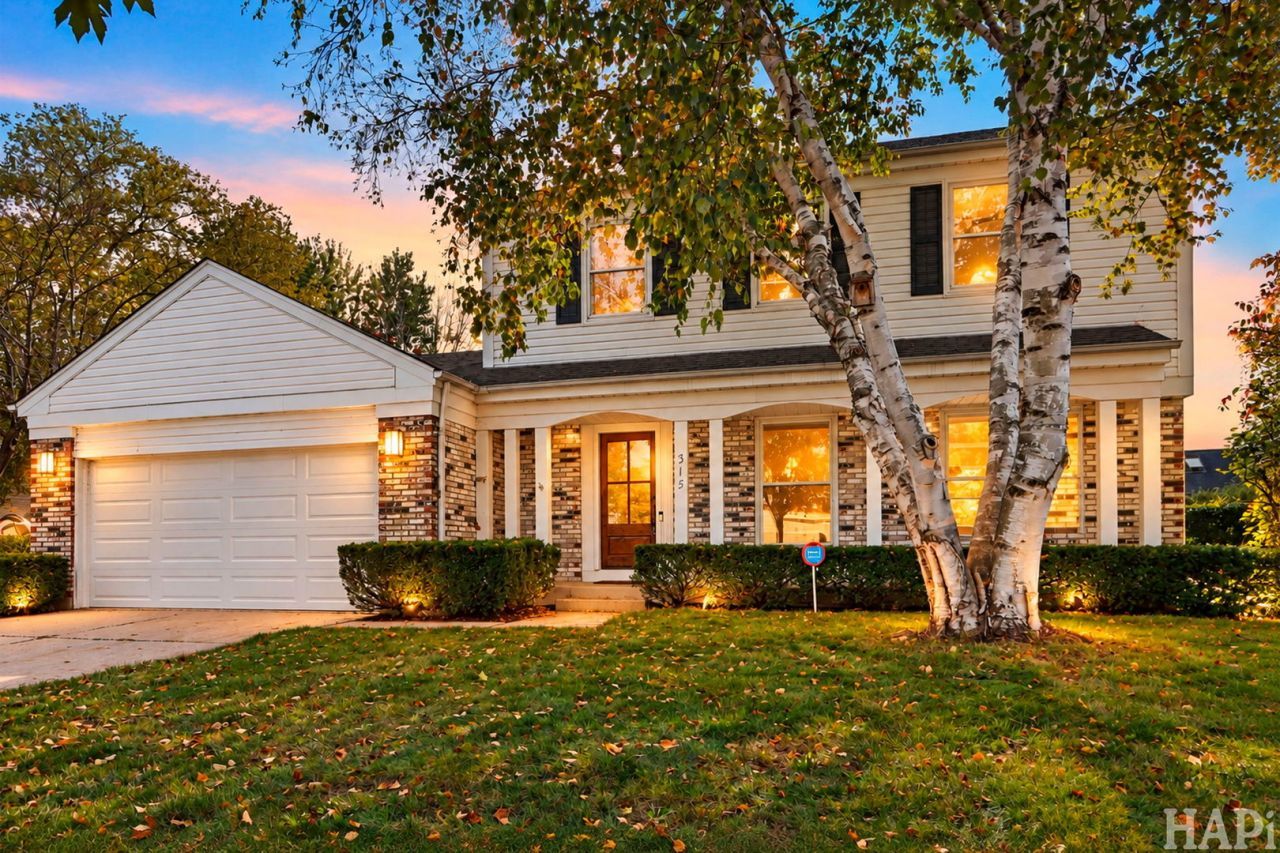
This is the home you've been waiting for! Gorgeous two-story Colonial with a fully finished basement, beautifully updated throughout and ready to impress! Step inside to discover a stunning, spacious kitchen featuring brand-new cabinetry, quartz countertops, stainless steel appliances, a lovely breakfast area, and plenty of space for a dining table. The kitchen flows seamlessly into the bright and spacious living room, creating the perfect setting for everyday living and entertaining. The inviting family room features a gorgeous centerpiece fireplace and sliding glass doors leading to the patio and spacious backyard, perfect for outdoor gatherings and relaxation. A conveniently located powder room completes the main level. Upstairs, you'll find three generously sized bedrooms and two full bathrooms, including a private en-suite bath in the primary bedroom. The fully finished basement offers even more living space, featuring a fourth bedroom or home office, a spacious recreation area, and a separate laundry/mechanical room with plenty of additional storage. Beautiful updates throughout make this home a true 10! Fantastic location close to parks, the library, award-winning schools, shopping, dining, two Metra stations and so much more! Beautifully updated, spacious, and perfectly located - this home truly has it all! Don't miss this wonderful opportunity!
Property Features
Property Type: Residential - Single Family
Basement: Yes
Basement: Finished, Full
Cooling: Central Air
Fireplaces: 1
Garage: 2.5
Heating: Gas, Forced Air
Home Style: Traditional
Lot Size: 65 x 113 x 141 x 71
Roof Type: Asphalt
Taxes: $10,445
Year Built: 1977
Amenities
Built-in Features
Open Floorplan
Dining Combo
Pantry
Quartz Counters
Feature Descriptions
Additional rooms: No additional rooms
Additional Structures: Shed(s)
Appliances: Range, Microwave, Dishwasher, Refrigerator, Washer, Dryer, Disposal, Stainless Steel Appliance(s), Oven
Association Includes: None
Bath Features: Separate Shower, Soaking Tub
Dining Room: Combined w/ LivRm
Exterior: Aluminum Siding, Brick
Fireplace: Wood Burning Stove
Fireplace Location(s): Family Room
Laundry: In Unit
Lot: Common Grounds
Lot Dimensions: 65 x 113 x 141 x 71
Parcel#: 15052060040000
Parking: Concrete, Garage Door Opener, Yes, Garage Owned, Attached, Garage
Sewer: Public Sewer
Total Rooms: 8
Township: Vernon
Water: Lake Michigan
Room Sizes
Bedroom 2: 12X12
Bedroom 3: 11X12
Bedroom 4: 10X12
Dining Room: 11X12
Family Room: 12X19
Kitchen: 12X12
Living Room: 12X19
Primary Bedroom: 12X16
Local Schools
High School: Vernon Hills High School
Middle School: Hawthorn Elementary School (Sout
Elementary School: Aspen Elementary School
School District: District 128
Listed By / Shown By
Listed By
Agency Name: Keller Williams Success Realty
Agency Phone: 847-381-9500
Shown By
Agency Title: Gambino Realtors
Agency Phone: 815-282-2222

Estimate Your Payment
Estimated Payment
$ 4,012.02 per month $2,952.05 Principal & Interest $870.42 Property Tax $189.55 Homeowner's Insurance
315 Alexandria Drive | MLS# 12792318
This single family home located at 315 Alexandria Drive , Vernon Hills, IL 60061 is currently listed for sale with an asking price of $649,900. This property was built in 1977 and has 4 bedrooms and 2 full and 1 partial baths with 2584 sq. ft. Alexandria Drive is located in the Deerpath subdivision within the District 128 school district. Search Deerpath real estate on www.gogambino.com today.