
BEDS2
BATHS1 full 1 partial
SQUARE FEET1,629
MLS#12793597
STATUSNew
PROPERTY TYPEResidential - Single Family
SCHOOLDistrict 8
Property Description
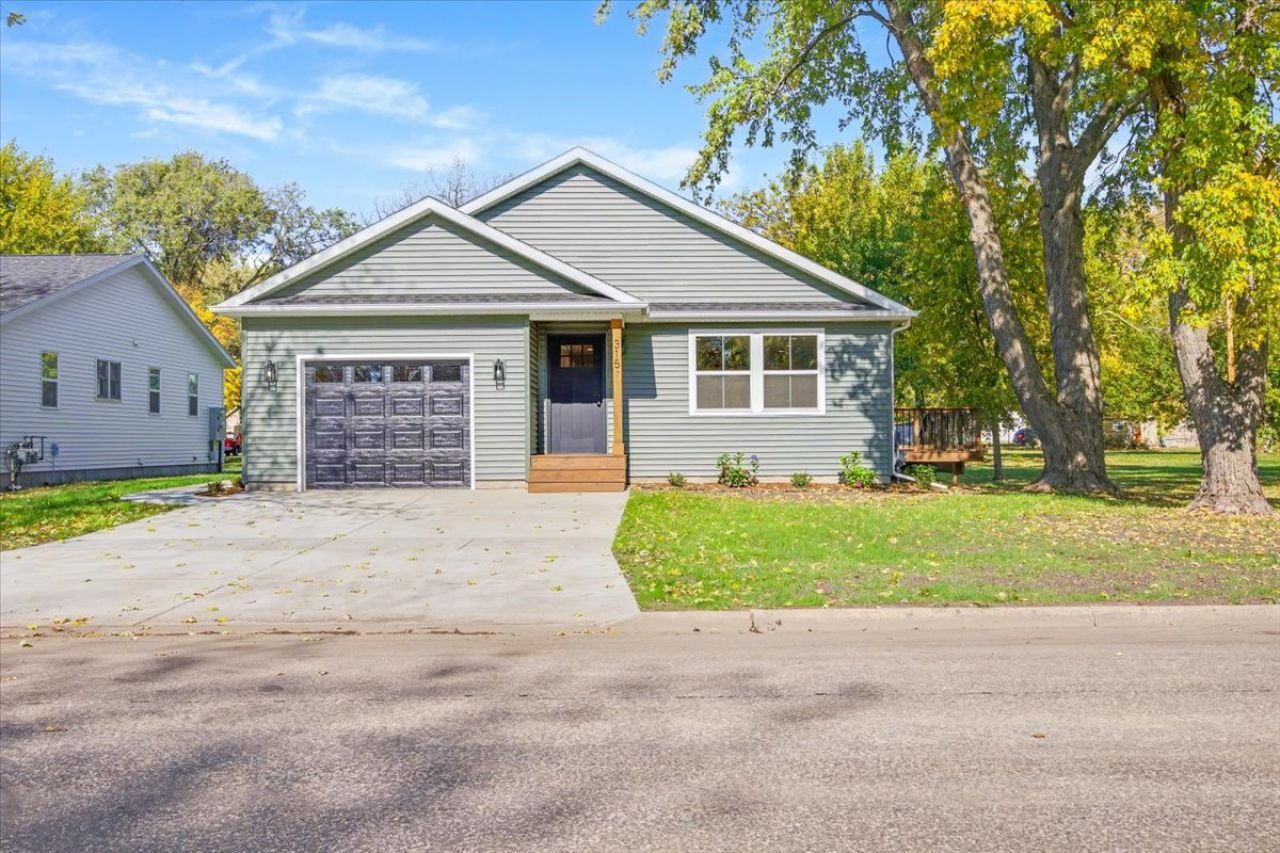
Brand-new construction at the end of Martin Street in Forrest! This 2-bedroom, 1.5-bath home features an inviting open-concept layout that connects the living area and kitchen, making everyday living and entertaining easy. Beautiful wood cabinetry, contrasting black hardware, and a kitchen island bring warmth and style to the space. The full bathroom offers a double-sink vanity and generous cabinet storage, while the additional half bath adds convenience for guests. Step outside onto the deck to enjoy your morning coffee or unwind in the evening. A one-car attached garage provides convenient parking and additional storage. Spray foam insulation by Sealtite adds to the home's thoughtful construction. Fresh finishes and a welcoming design make this new home ready for your personal touch!
Property Features
Property Type: Residential - Single Family
Basement: Crawl Space
Cooling: Central Air
Garage: 1
Heating: Gas, Forced Air
Home Style: Ranch
Lot Size: 0.19 Acres
Roof Type: Asphalt
Taxes: $162
Year Built: 2026
Feature Descriptions
Additional rooms: No additional rooms
Appliances: Range, Microwave, Dishwasher, Refrigerator, Stainless Steel Appliance(s)
Association Includes: None
Exterior: Vinyl Siding
Lot Dimensions: 62 x 132
Other Equipment: CO Detectors, Ceiling Fan(s), Water Heater-Gas
Parcel#: 262603303007
Parking: Concrete, Garage Door Opener, Yes, Garage Owned, Attached, Garage
Sewer: Public Sewer
Total Rooms: 5
Township: Forrest
Water: Public
Room Sizes
Bedroom 2: 16X11
Dining Room: 20X11
Kitchen: 15X8
Laundry: 10X10
Living Room: 20X13
Primary Bedroom: 14X11
Local Schools
High School: Prairie Central High School
Middle School: Prairie Central Jr High
Elementary School: Chatsworth Elementary School
School District: District 8
Listed By / Shown By
Listed By
Agency Name: Coldwell Banker Real Estate Group
Shown By
Agency Title: Gambino Realtors
Agency Phone: 815-282-2222

Estimate Your Payment
Estimated Payment
$ 1,294.50 per month $1,203.71 Principal & Interest $13.50 Property Tax $77.29 Homeowner's Insurance
315 E Martin Street | MLS# 12793597
This single family home located at 315 E Martin Street , Forrest, IL 61741 is currently listed for sale with an asking price of $265,000. This property was built in 2026 and has 2 bedrooms and 1 full and 1 partial baths with 1629 sq. ft. E Martin Street is located within the District 8 school district. Search Forrest real estate on www.gogambino.com today.