
BEDS5
BATHS4 full 2 partial
SQUARE FEET5,118
MLS#12740788
STATUSNew
PROPERTY TYPEResidential - Single Family
SCHOOLDistrict 113
Property Description
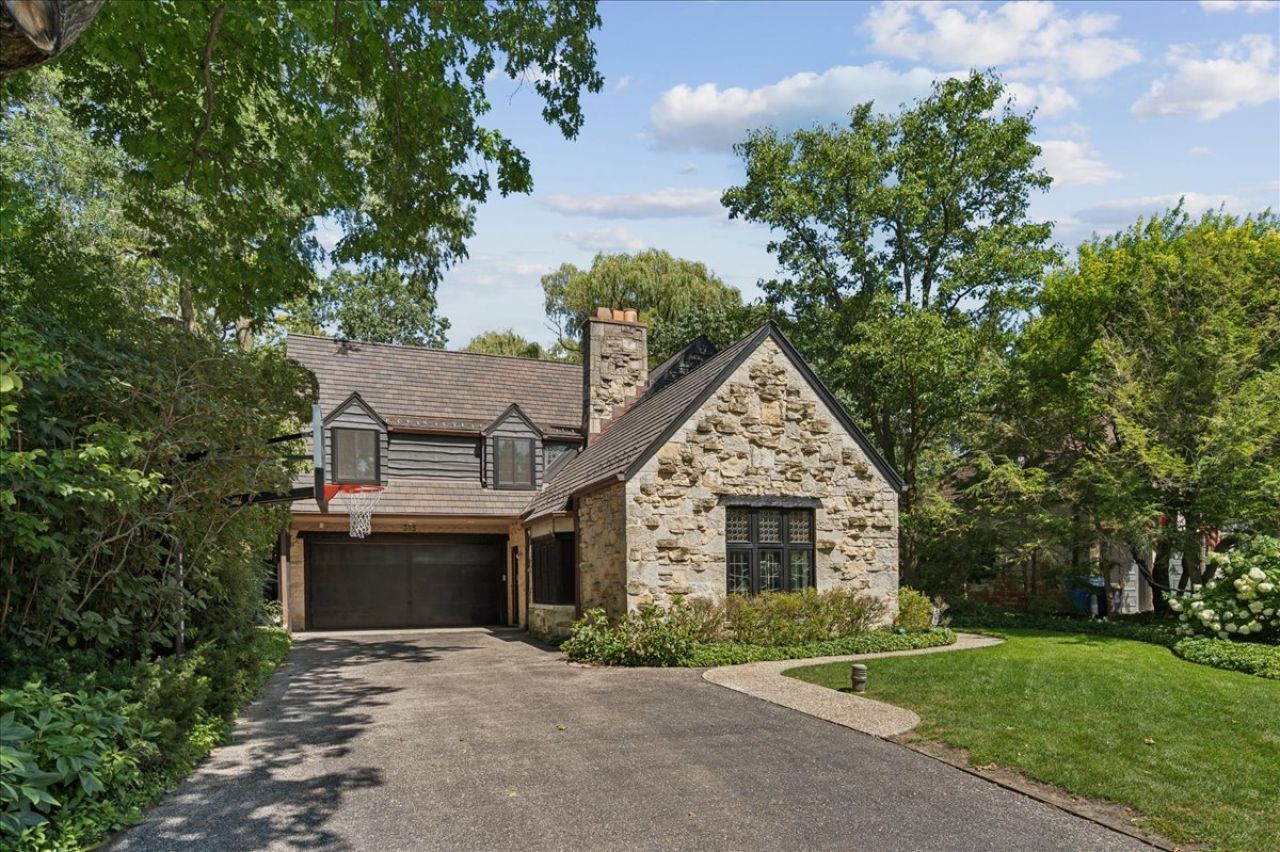
Charming 1929 English Tudor in prime Braeside location with beach rights. This 5 bedroom, 4.2 bath home combines solid stone construction and classic architectural detail with substantial living space (4100 SF) and many recent updates, including a new composite roof (2023), new copper gutters, many new windows, and new hardwood flooring on the second floor. The inviting main floor features a dramatic two-story living room with a stone gas fireplace and original leaded glass windows, separate dining room, and spacious kitchen with eating area. The light filled family room includes built-ins, terrazzo floors, and new sliders opening to the fenced backyard and patio. The first-floor office offers excellent flexibility as a fifth bedroom, with a full bath conveniently located adjacent to it. The second floor has 3 additional bedrooms including a generous primary suite with full bath and large walk-in closet with dressing area. Convenient 2nd floor laundry with newer washer and dryer completes the 2nd level. The third floor provides additional flexible living space- use as a bedroom, playroom, or office. The newly finished basement includes a rec room with half bath and additional laundry area. Other features include a heated 2 car attached garage with a newer garage door system and EV charger, underground sprinklers, and a new security system. A great opportunity to own this special home just steps from the beach in beautiful North Deere Park!
Property Features
Property Type: Residential - Single Family
Basement: Finished, Partial
Basement: Yes
Cooling: Central Air
Fireplaces: 1
Garage: 2
Heating: Natural Gas
Home Style: Tudor
Lot Size: 0.18 Acres
Roof Type: Other
Taxes: $22,175
Year Built: 1929
Amenities
1st Floor Bedroom
1st Floor Full Bath
Walk-In Closet(s)
Feature Descriptions
Additional rooms: Bedroom 5,Sitting Room, Breakfast Room, Recreation Room
Appliances: Double Oven, Microwave, Dishwasher, Refrigerator, Washer, Dryer, Disposal, Wine Refrigerator, Cooktop, Gas Cooktop
Association Includes: Other
Bath Features: Double Sink
Dining Room: Separate
Exterior: Brick, Cedar, Stone
Fireplace: Gas Log
Fireplace Location(s): Living Room
HOA Fee: 400/ Annually
Laundry: Upper Level
Lot Dimensions: 7871
Other Equipment: Security System, Sprinkler-Lawn
Parcel#: 17313030040000
Parking: Asphalt, Garage Door Opener, Heated Garage, Electric Vehicle Charging Station(s), Yes, Garage Owned, Attached, Garage
Security: yes
Sewer: Public Sewer
Total Rooms: 12
Township: West Deerfield
Water: Lake Michigan
Room Sizes
Bedroom 5: 13X10
Sitting Room: 11X9
Breakfast Room: 12X12
Recreation Room: 24X23
Bedroom 2: 19X13
Bedroom 3: 19X14
Bedroom 4: 11X19
Dining Room: 15X13
Family Room: 15X23
Kitchen: 12X17
Laundry: 4X6
Living Room: 17X24
Primary Bedroom: 12X24
Local Schools
High School: Highland Park High School
Middle School: Highland Park High School
Elementary School: Braeside Elementary School
School District: District 113
Listed By / Shown By
Listed By
Agency Name: @properties Christie's International Real Estate
Agency Phone: 847-432-0700
Shown By
Agency Title: Gambino Realtors
Agency Phone: 815-282-2222

Estimate Your Payment
Estimated Payment
$ 8,857.19 per month $6,586.35 Principal & Interest $1,847.92 Property Tax $422.92 Homeowner's Insurance
315 N Deere Park Drive | MLS# 12740788
This single family home located at 315 N Deere Park Drive, Highland Park, IL 60035 is currently listed for sale with an asking price of $1,450,000. This property was built in 1929 and has 5 bedrooms and 4 full and 2 partial baths with 5118 sq. ft. N Deere Park Drive is located within the District 113 school district. Search Highland Park real estate on www.gogambino.com today.