
BEDS2
BATHS1 full 1 partial
MLS#12772750
STATUSNew
PROPERTY TYPEResidential - Single Family
SCHOOLDistrict 88
Property Description
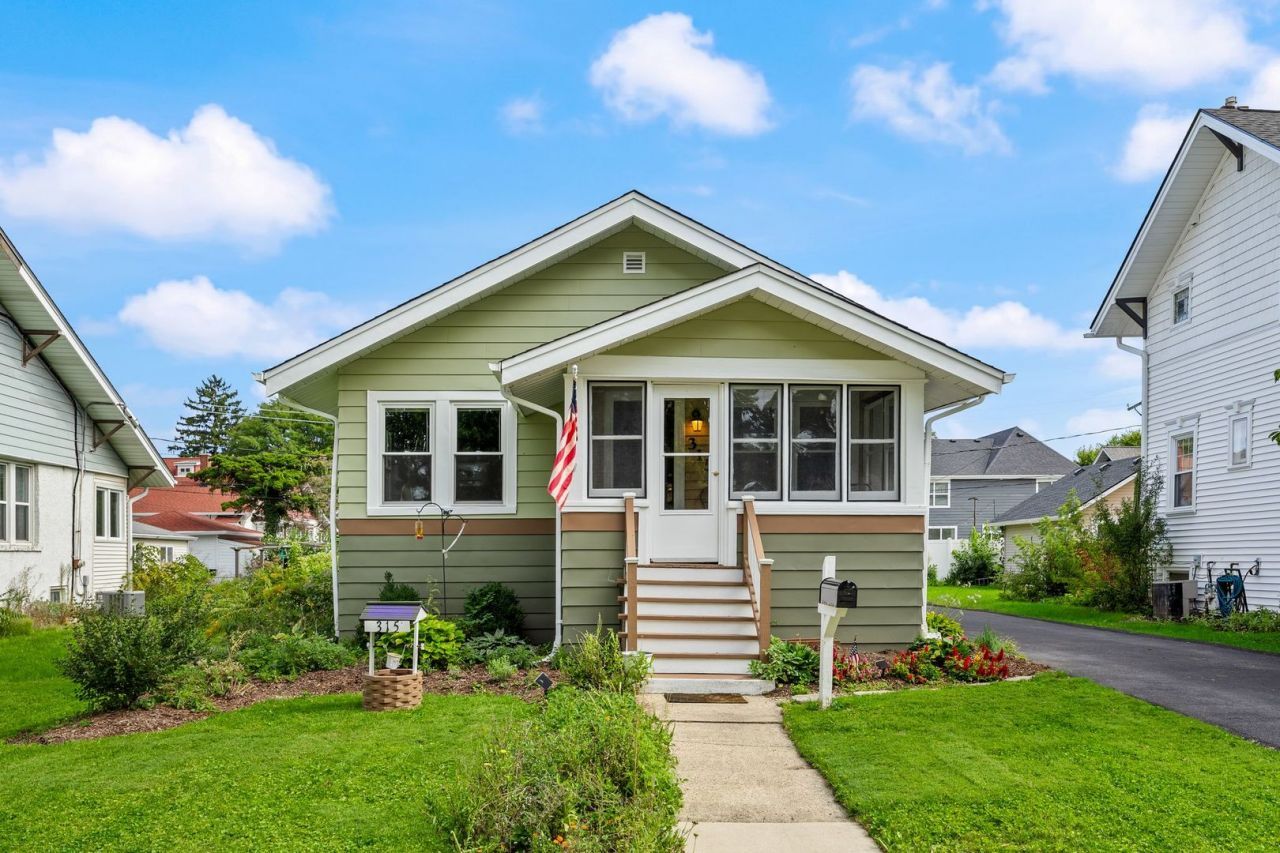
This charming Villa Park home is truly one-of-a-kind. Lovingly updated, refreshed, and maintained, it's ready for you to move right in and enjoy. Step inside through the cozy enclosed front porch to a spacious living room and separate dining room, both filled with natural light. Two generously sized bedrooms flank an updated full bath, while a well-maintained kitchen rounds out the main level. Downstairs, the finished basement adds even more room to spread out with a bonus bedroom, recreation space, powder room, refreshed laundry area, and plenty of additional storage. Outside, the fully fenced yard and garden beds offer plenty of space to relax, garden, or entertain. The detached garage brings a little extra personality, currently transformed into a homegrown dive bar that may just become your favorite spot on the property. Keep the fun going or return it to its original purpose. With newer windows, HVAC, exterior doors, fencing, and driveway already taken care of, this home is full of character, thoughtful updates, and plenty to love.
Property Features
Property Type: Residential - Single Family
Basement: Yes
Basement: Finished, Rec/Family Area, Sleeping Area, Storage Space, Full
Cooling: Central Air
Garage: 1
Heating: Natural Gas, Forced Air
Home Style: Bungalow
Lot Size: 0.12 Acres
Year Built: 1927
Amenities
1st Floor Bedroom
1st Floor Full Bath
Built-in Features
Feature Descriptions
Additional rooms: Den
Appliances: Range, Refrigerator, Washer, Dryer
Association Includes: None
Dining Room: Combined w/ LivRm
Exterior: Aluminum Siding
Laundry: Sink
Lot Dimensions: 43 X 126
Parcel#: 0610126006
Parking: Yes, Detached, Garage
Sewer: Public Sewer
Total Rooms: 6
Township: York
Water: Lake Michigan
Room Sizes
Den: 12X28
Bedroom 2: 13X10
Dining Room: 15X12
Kitchen: 10X10
Laundry: 5X5
Living Room: 17X13
Primary Bedroom: 14X10
Local Schools
High School: Willowbrook High School
Middle School: Jackson Middle School
Elementary School: Ardmore Elementary School
School District: District 88
Listed By / Shown By
Listed By
Agency Name: Keller Williams ONEChicago
Agency Phone: 312-216-2422
Shown By
Agency Title: Gambino Realtors
Agency Phone: 815-282-2222

Estimate Your Payment
Estimated Payment
$ 1,522.70 per month $1,430.83 Principal & Interest $0.00 Property Tax (data not provided by mls) $91.88 Homeowner's Insurance
315 S Myrtle Avenue | MLS# 12772750
This single family home located at 315 S Myrtle Avenue , Villa Park, IL 60181 is currently listed for sale with an asking price of $315,000. This property was built in 1927 and has 2 bedrooms and 1 full and 1 partial baths. S Myrtle Avenue is located within the District 88 school district. Search Villa Park real estate on www.gogambino.com today.