
BEDS4
BATHS2 full 1 partial
SQUARE FEET2,992
MLS#12743133
STATUSNew
PROPERTY TYPEResidential - Single Family
SUBDIVISIONSheldon Woods
SCHOOLDistrict 120
Property Description
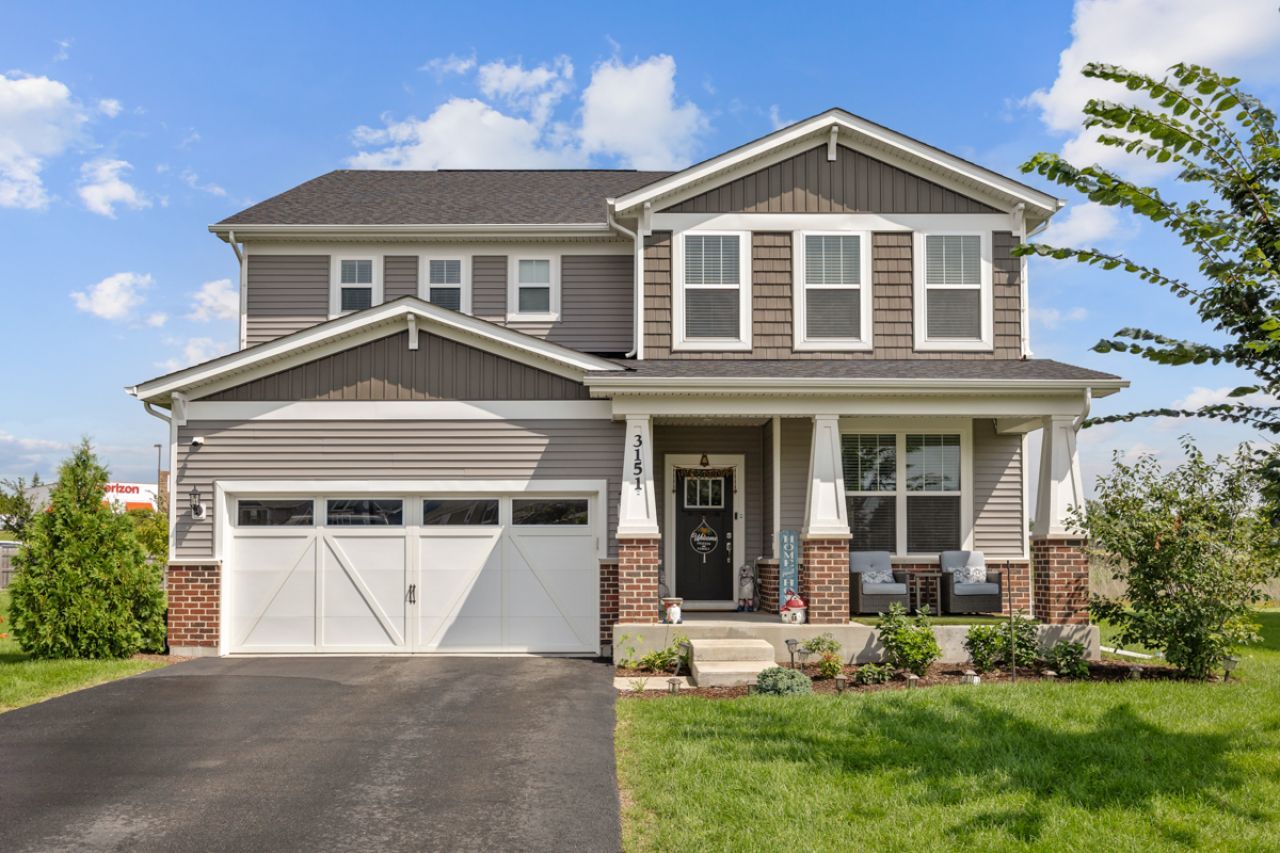
Better than brand-new construction, this impeccably maintained 2023 Continental layout from Pulte homes sits on one of Sheldon Woods' premier private lots, showcasing an upgraded brick elevation with a front sitting porch, columned garage door, and unmatched value compared to $750,000+ new builds. Inside, over $110,000 in top-tier Level 4 and Level 5 designer upgrades shines throughout a sun-drenched, open-concept floor plan designed for effortless living and entertaining. The chef's dream kitchen features a two-tone island with premium quartz, a patterned subway tile backsplash, high-end built-in appliances with an exterior exhaust, a massive walk-in pantry, and dedicated space for a hutch or butler's pantry. Sun streams into every corner, leading from the light-filled sunroom to a versatile main-level flex room adjacent to a powder bath with room to add a full shower. Upstairs, enjoy an expansive loft for family movie nights, a dedicated second-floor laundry with a large Samsung washer and dryer, and generously sized bedrooms each boasting a walk-in closet-headlined by a luxurious owner's suite with a Level 3 bath featuring a separate tub, full tile-surround shower, and double vanities. Complete with basement plumbing rough-ins and pristine finishes throughout, this turnkey home offers exceptional quality and space in top-rated School Districts 79 and 120.
Property Features
Property Type: Residential - Single Family
Basement: Unfinished, Full
Basement: Yes
Cooling: Central Air
Garage: 2
Heating: Natural Gas, Forced Air
Lot Size: 0.21 Acres
Roof Type: Asphalt
Taxes: $15,931
Year Built: 2023
Amenities
Walk-In Closet(s)
Dining Combo
Pantry
Feature Descriptions
Additional rooms: Eating Area, Den, Heated Sun Room
Appliances: Range, Microwave, Dishwasher, Disposal
Association Includes: Other
Bath Features: Separate Shower, Soaking Tub
Dining Room: Combined w/ LivRm
Exterior: Vinyl Siding
HOA Fee: 67/ Monthly
Laundry: Upper Level, Gas Dryer Hookup, In Unit
Lot Dimensions: 52X130
Other Equipment: CO Detectors, Ceiling Fan(s), Sump Pump
Parcel#: 10222050220000
Parking: Asphalt, Garage Door Opener, Yes, Garage Owned, Attached, Garage
Sewer: Public Sewer
Total Rooms: 11
Township: Fremont
Water: Public
Room Sizes
Eating Area: 12X11
Den: 13X12
Heated Sun Room: 11X10
Bedroom 2: 11X10
Bedroom 3: 11X10
Bedroom 4: 15X11
Dining Room: 13X11
Family Room: 16X14
Kitchen: 12X11
Laundry: 7X7
Living Room: 16X14
Primary Bedroom: 16X14
Local Schools
High School: Mundelein Cons High School
Middle School: Fremont Middle School
Elementary School: Fremont Elementary School
School District: District 120
Listed By / Shown By
Listed By
Agency Name: Property Economics Inc.
Agency Phone: 630-283-2111
Shown By
Agency Title: Gambino Realtors
Agency Phone: 815-282-2222

Estimate Your Payment
Estimated Payment
$ 4,658.19 per month $3,129.65 Principal & Interest $1,327.58 Property Tax $200.96 Homeowner's Insurance
3151 Semple Way | MLS# 12743133
This single family home located at 3151 Semple Way , Mundelein, IL 60060 is currently listed for sale with an asking price of $689,000. This property was built in 2023 and has 4 bedrooms and 2 full and 1 partial baths with 2992 sq. ft. Semple Way is located in the Sheldon Woods subdivision within the District 120 school district. Search Sheldon Woods real estate on www.gogambino.com today.